Property photo 1
Property photo 2
Property photo 3
Property photo 4
Property photo 5
3 Beds
2 Baths
1,984 sqft

$445,900

3086 Tamara, Grawn MI, 49637

Price per sqft$224.75
Built in2014
Property size1,984 sqft
Property typeResidential

Overview

Active

Updated 3h ago

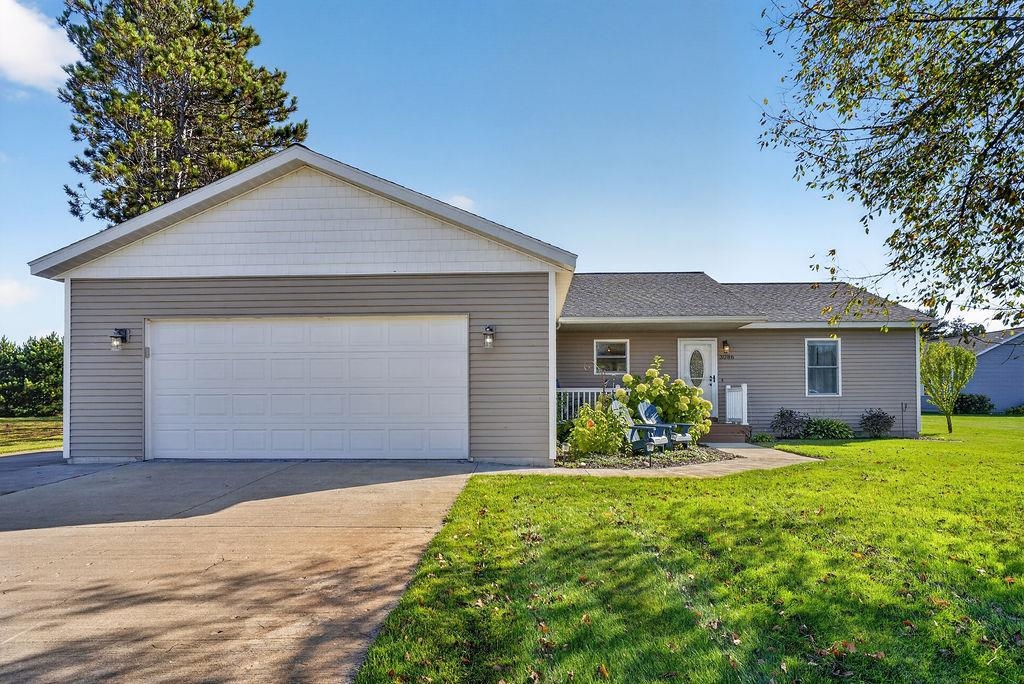
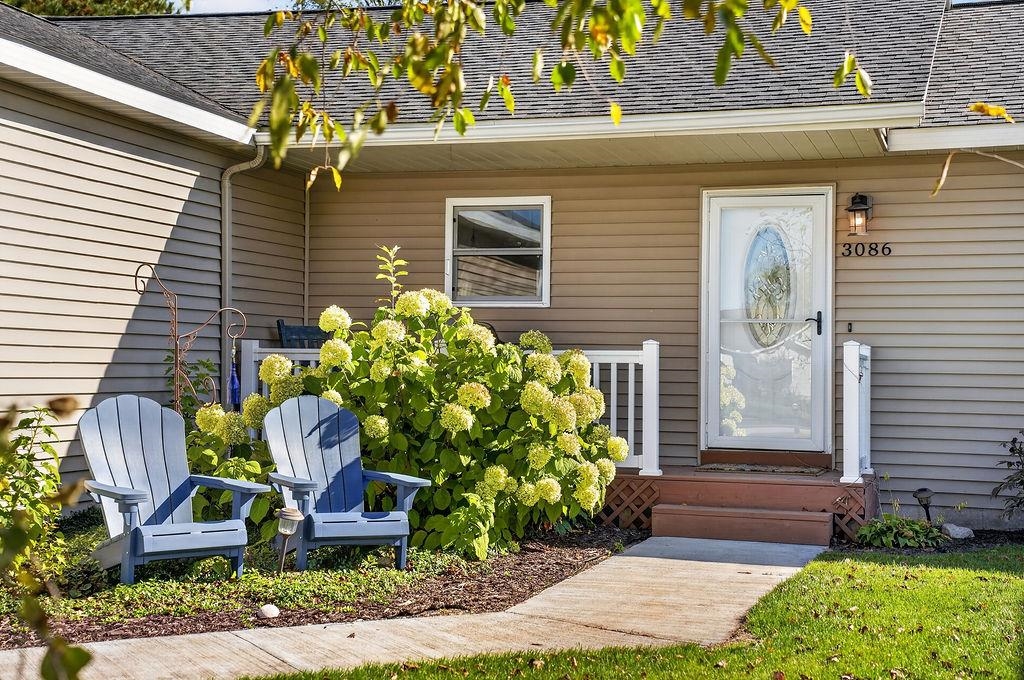
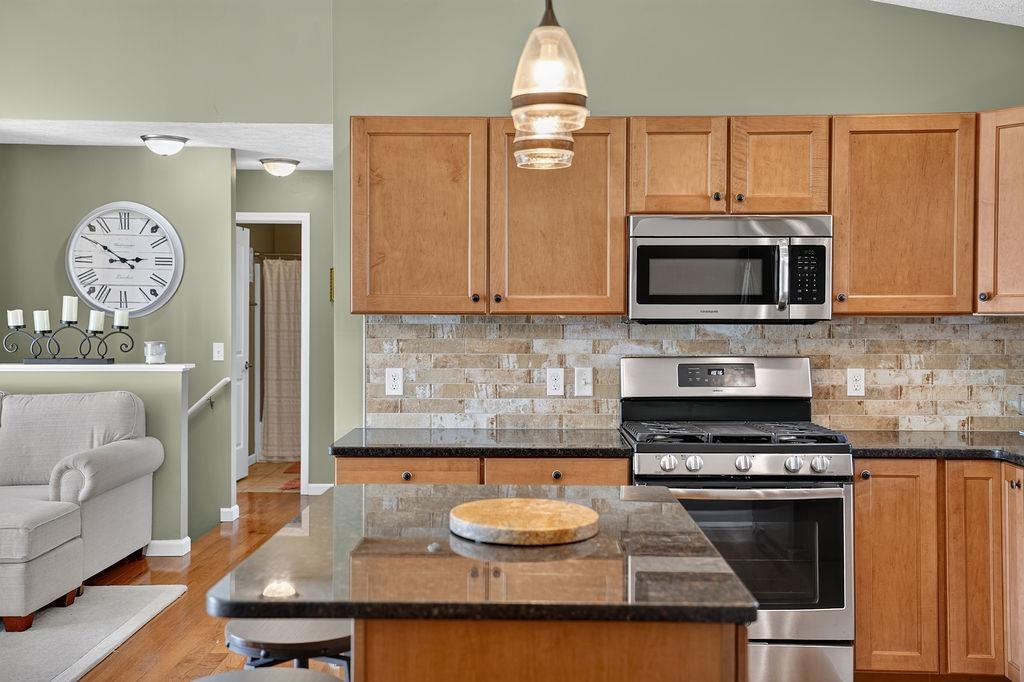
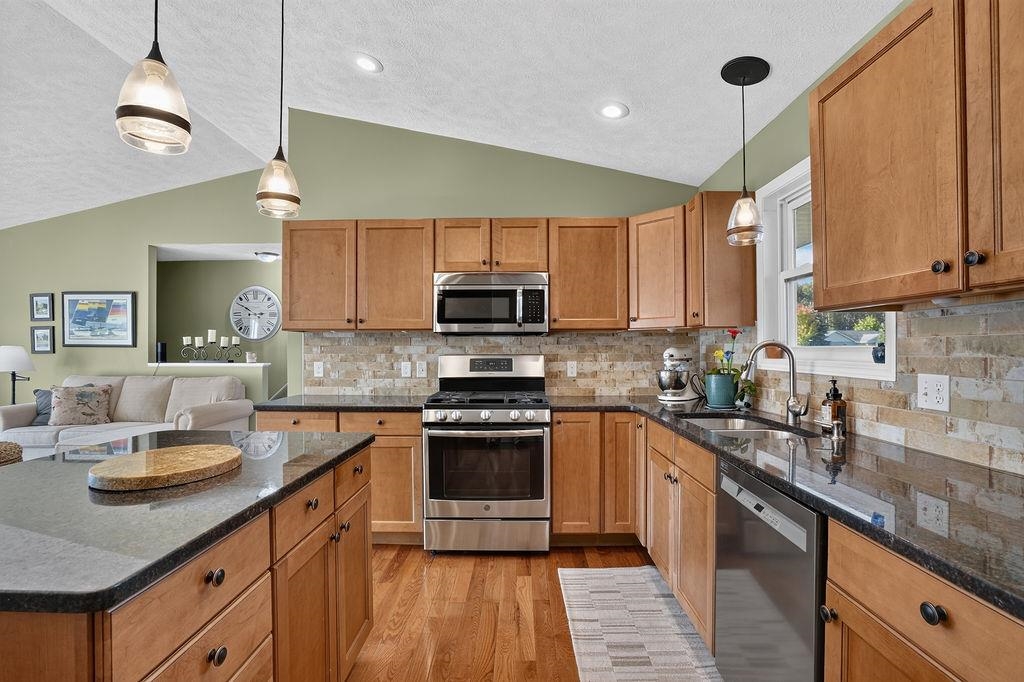
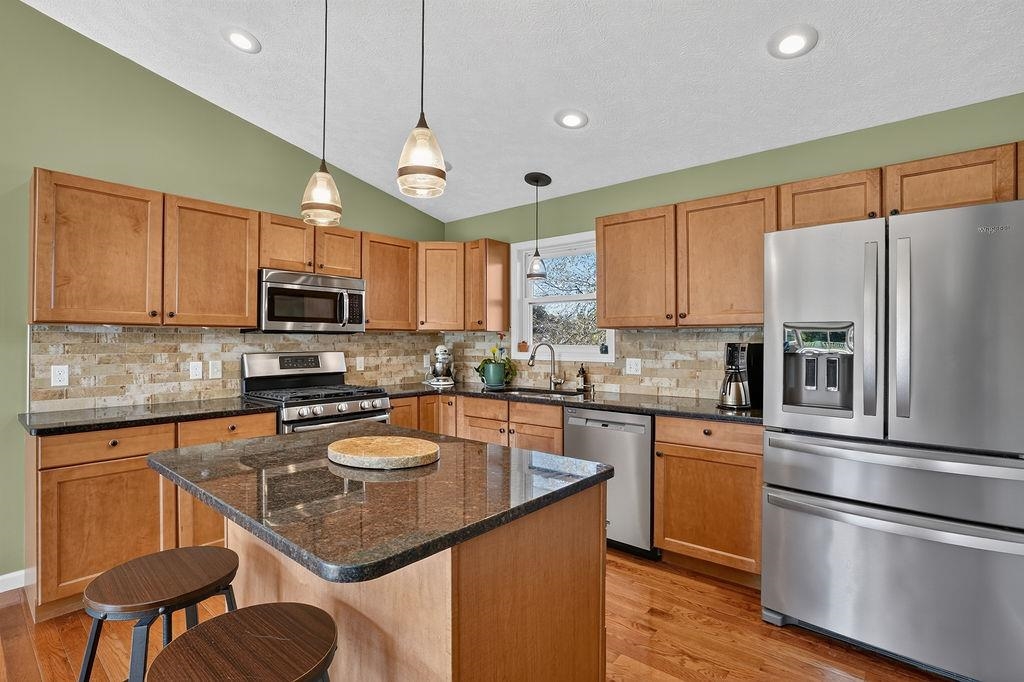
Located in the desirable Glacier Ponds subdivision, this immaculate 3-bedroom, 2-bathroom home seamlessly combines refined finishes with effortless main-level living and versatile lower-level space. Designed with both comfort and functionality in mind, this home offers an open-concept layout highlighted by warm, glowing hardwood floors that flow throughout the primary living areas. At the heart of the home, the well-appointed kitchen features sleek solid-surface countertops, generous cabinetry, and ample workspace-perfect for quiet morning coffees or hosting family and friends. The thoughtful split-bedroom floor plan ensures privacy, positioning the spacious primary suite away from the additional main-floor bedrooms. Retreat to your primary bedroom complete with a generous layout and private en-suite bath, while two additional bedrooms offer exceptional versatility for guests, hobbies, or a dedicated home office. Downstairs, the mostly finished basement expands your living space significantly-providing a fantastic retreat that is perfect for recreation, a media room, play area, or fitness zone. Outside, parking and storage are effortless. The expansive concrete driveway leads to the attached garage, complemented by an extra concrete parking pad alongside the garage-ideal for an additional vehicle, trailer, or guest parking. The property also features a newer, high-quality shed equipped with a large roll-up door for easy equipment access and a separate service entry door for added convenience.

$2,967/mo

Est. mortgage payment based on a $445,900 home price.

All estimates are provided by Luxury Presence for informational purposes only. Actual amounts may vary.

Additional information

MLS® ID
78080074488

Interior Features

Bedrooms
3
Bathrooms
2
Heating
Yes
Basement
Yes

Exterior Features

Lot Size
0.59 Acres

Other Property Details

Association Fee Frequency
Yearly
Garage
Yes
Pets Allowed
Yes


Courtesy of Homewaters, LLC

All information deemed reliable but not guaranteed and should be independently verified. All properties are subject to prior sale, change or withdrawal. Neither listing broker(s) nor Wendy Hartunian shall be responsible for any typographical errors, misinformation, misprints and shall be held totally harmless. IDX information is provided exclusively for consumers' personal, non-commercial use and may not be used for any purpose other than to identify prospective properties consumers may be interested in purchasing.

Provided through IDX through Realcomp II LTD
Originating MLS:
©2026 Realcomp II LTD Shareholders 

Data last updated 10:26 AM UTC, 10/16/2026

Powered by Luxury Presence