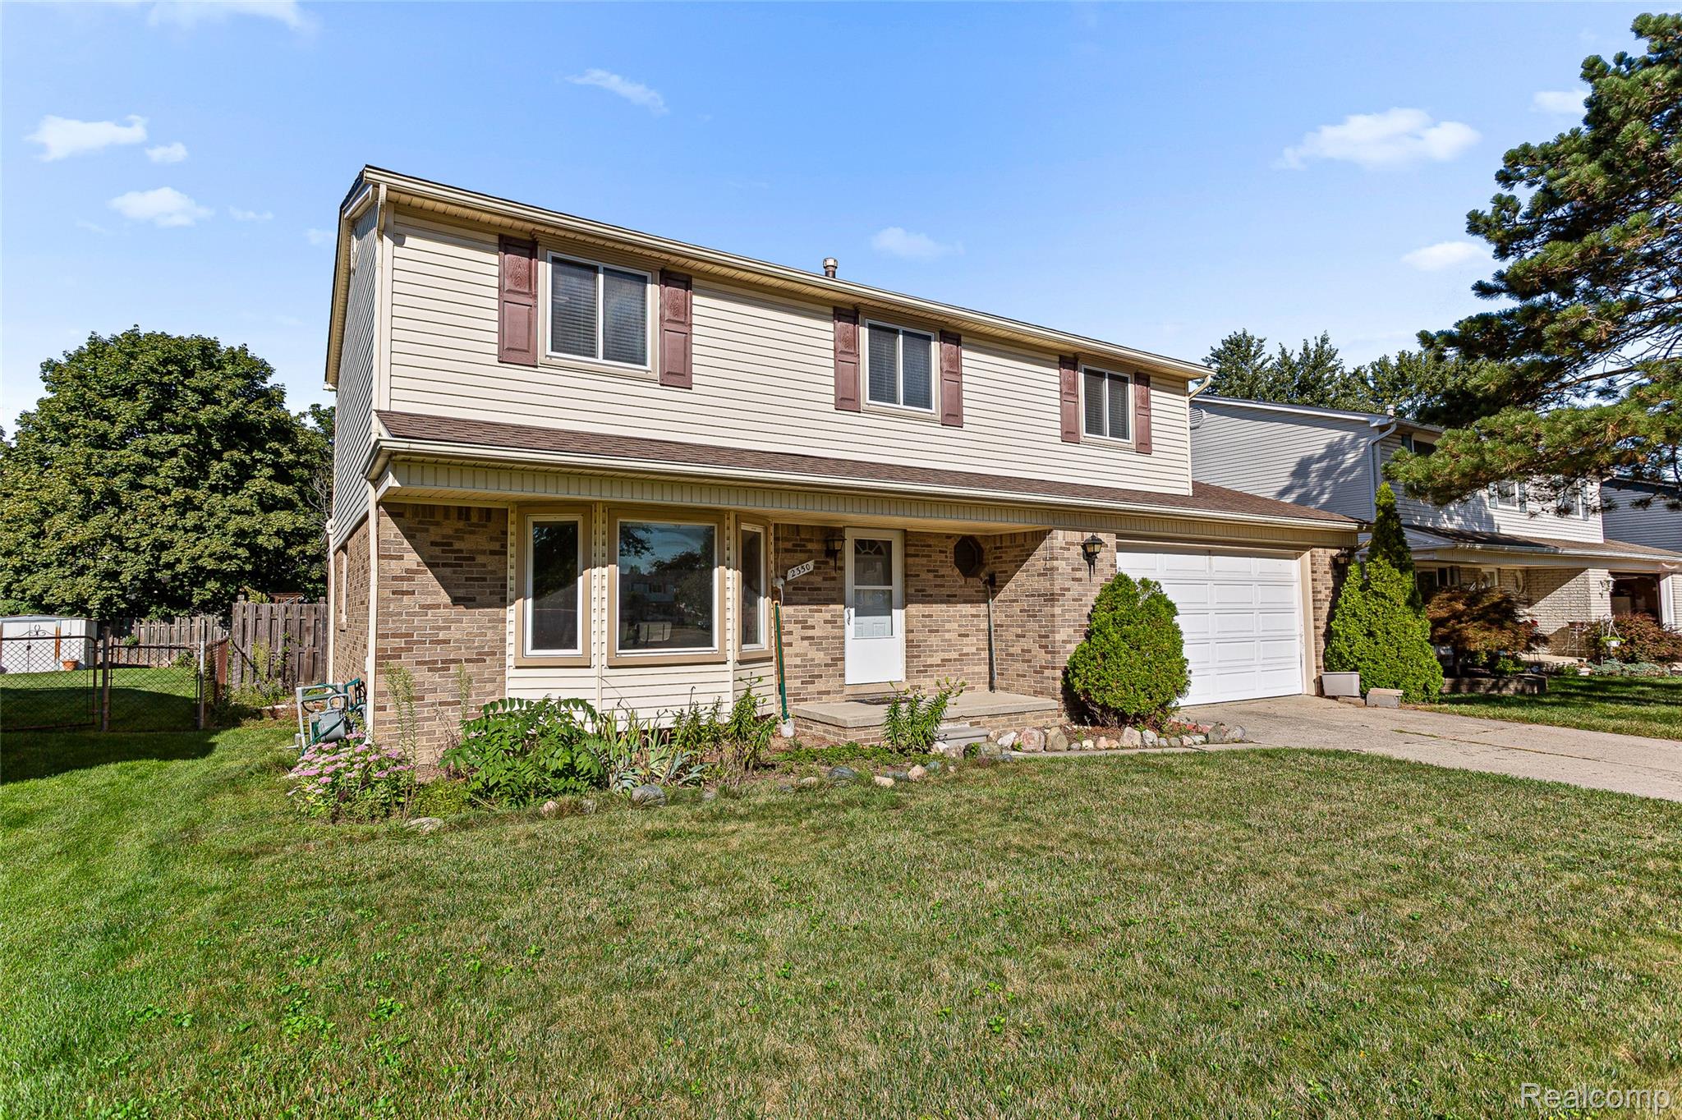

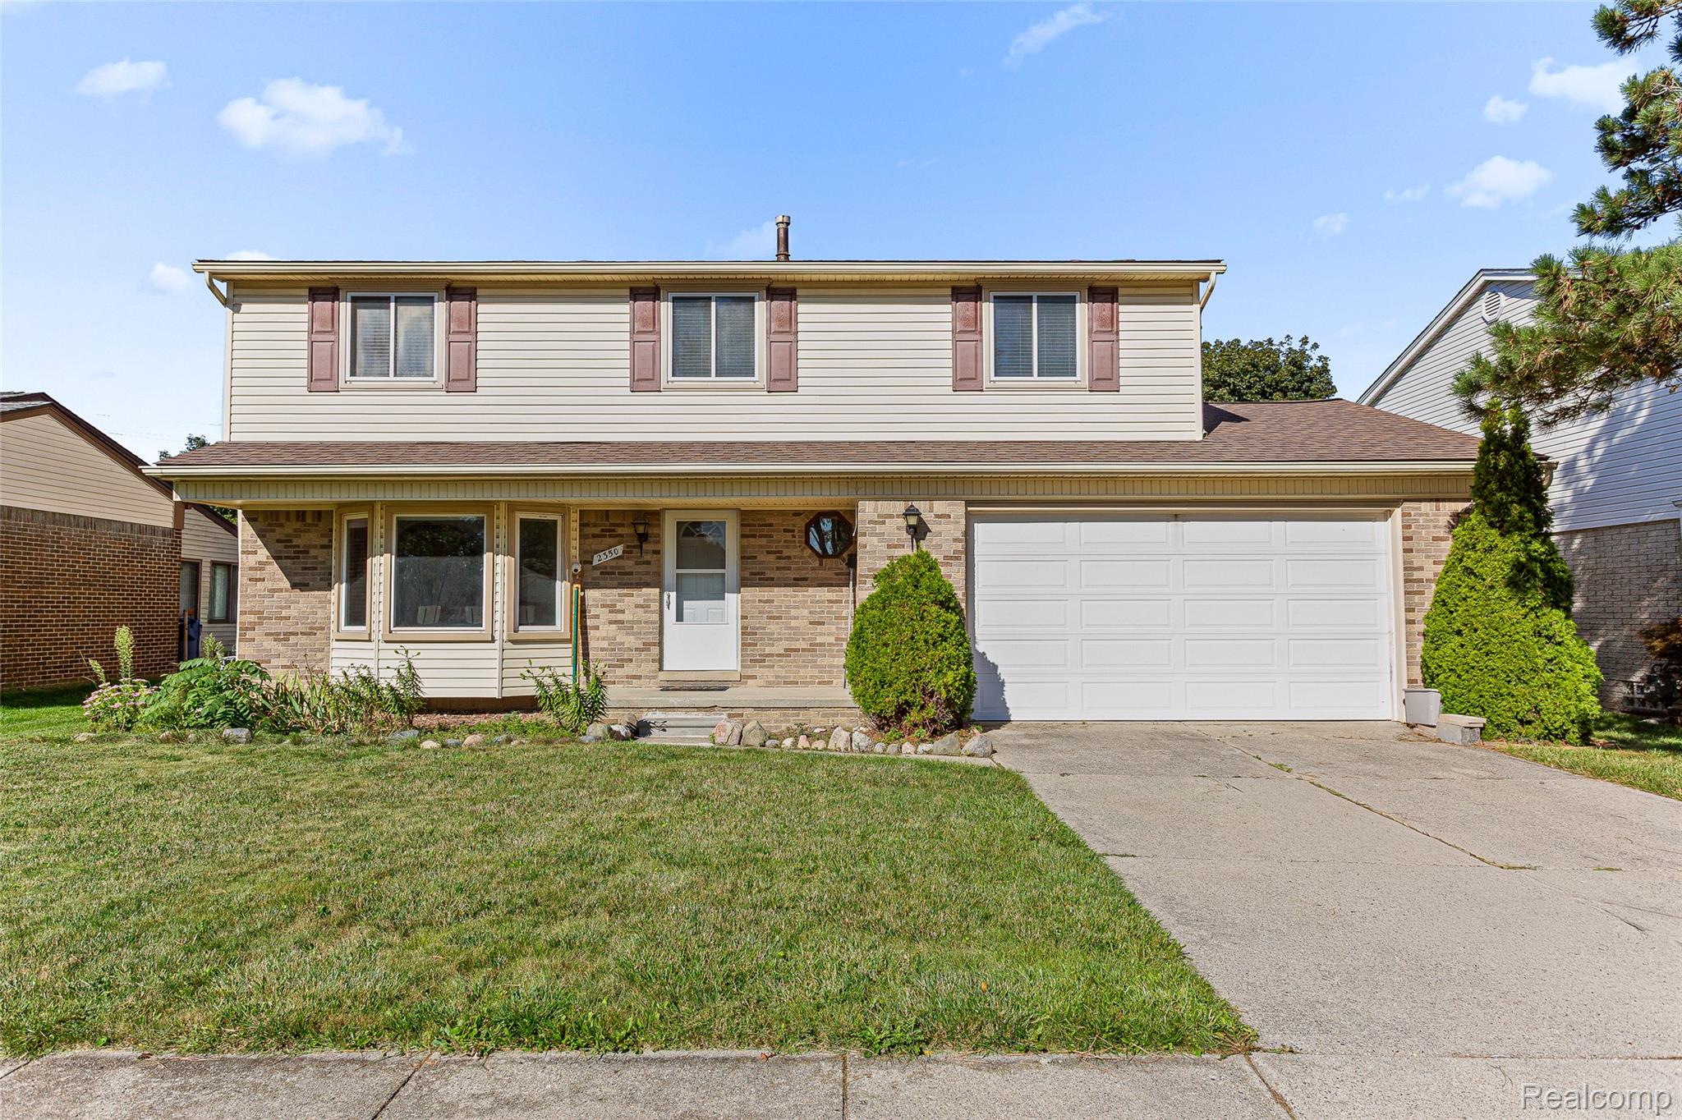
Two-story home with brick lower level, attached garage, and landscaped front lawn.
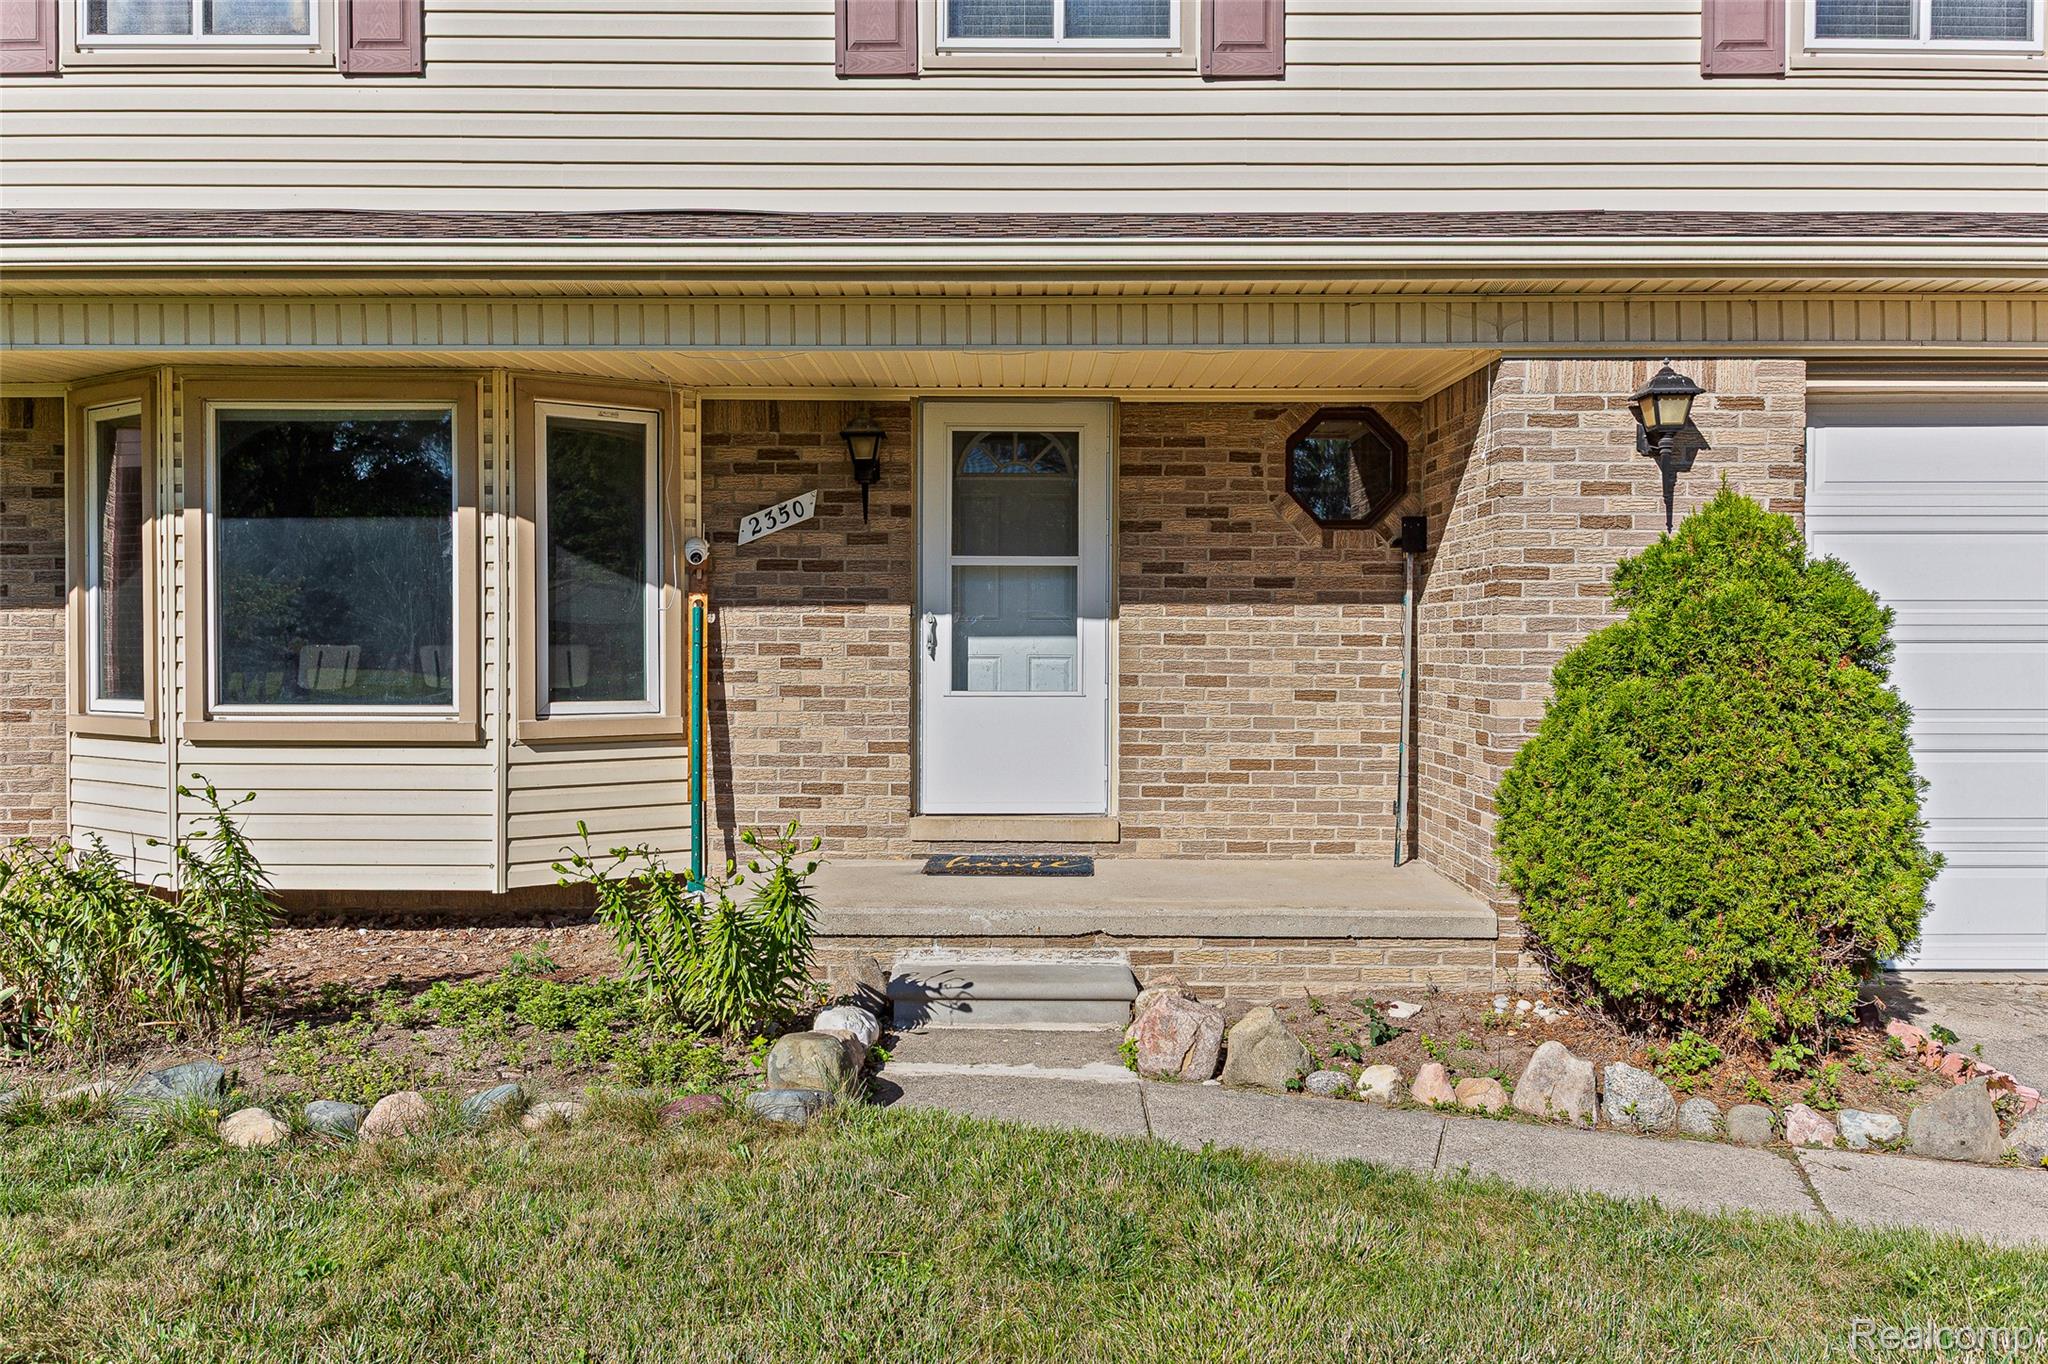
House entrance with brick porch, white door, bay windows, and landscaped walkway.
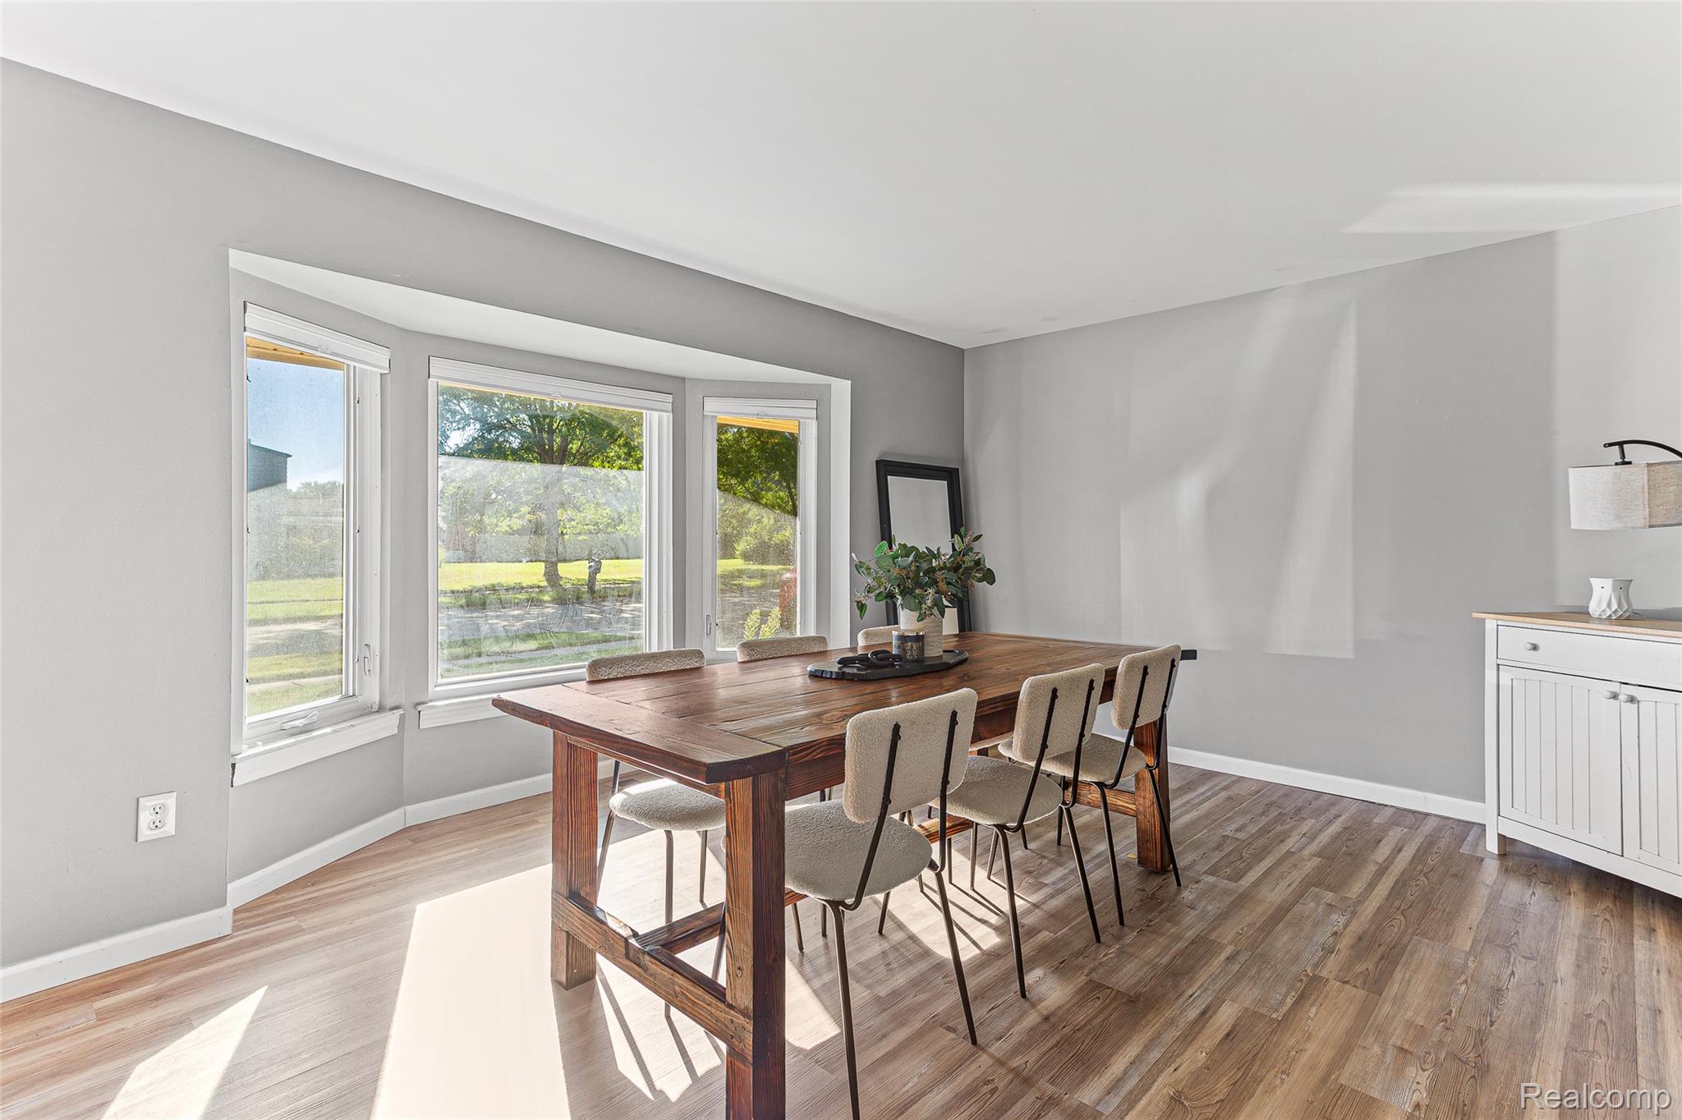
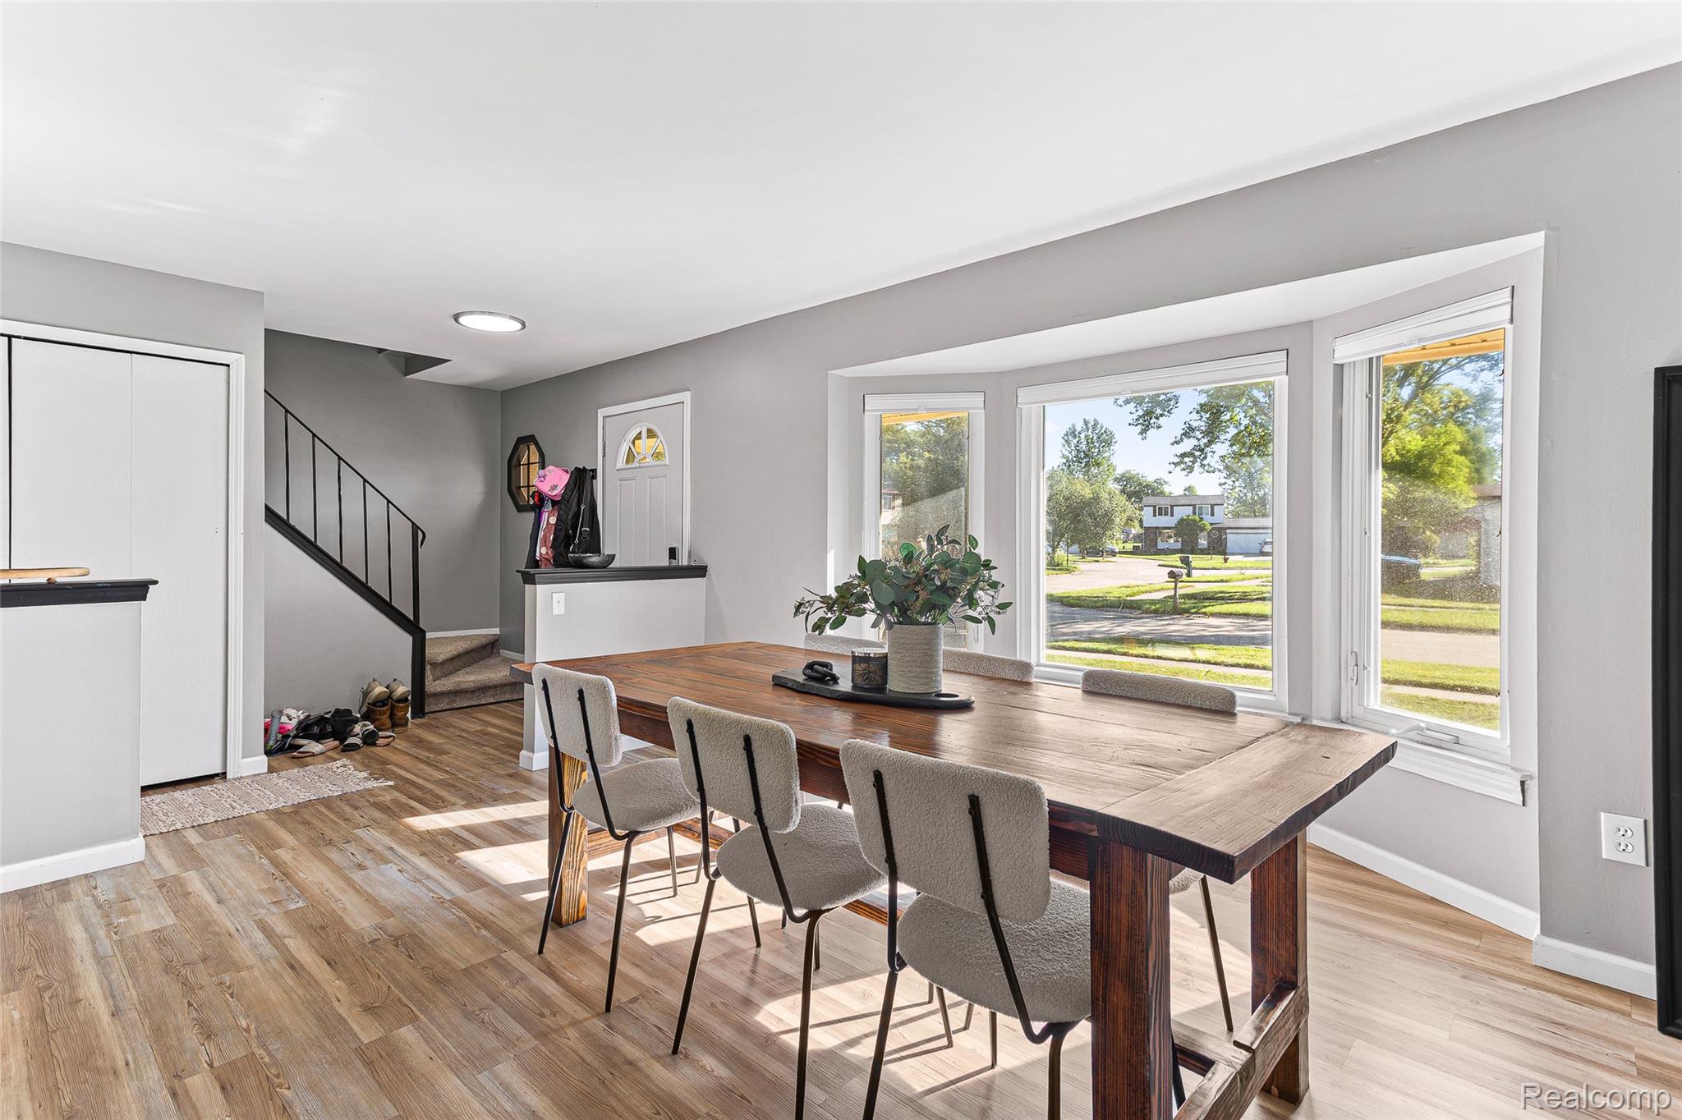
Staged dining room with a rustic wooden table, upholstered chairs, and three large windows.
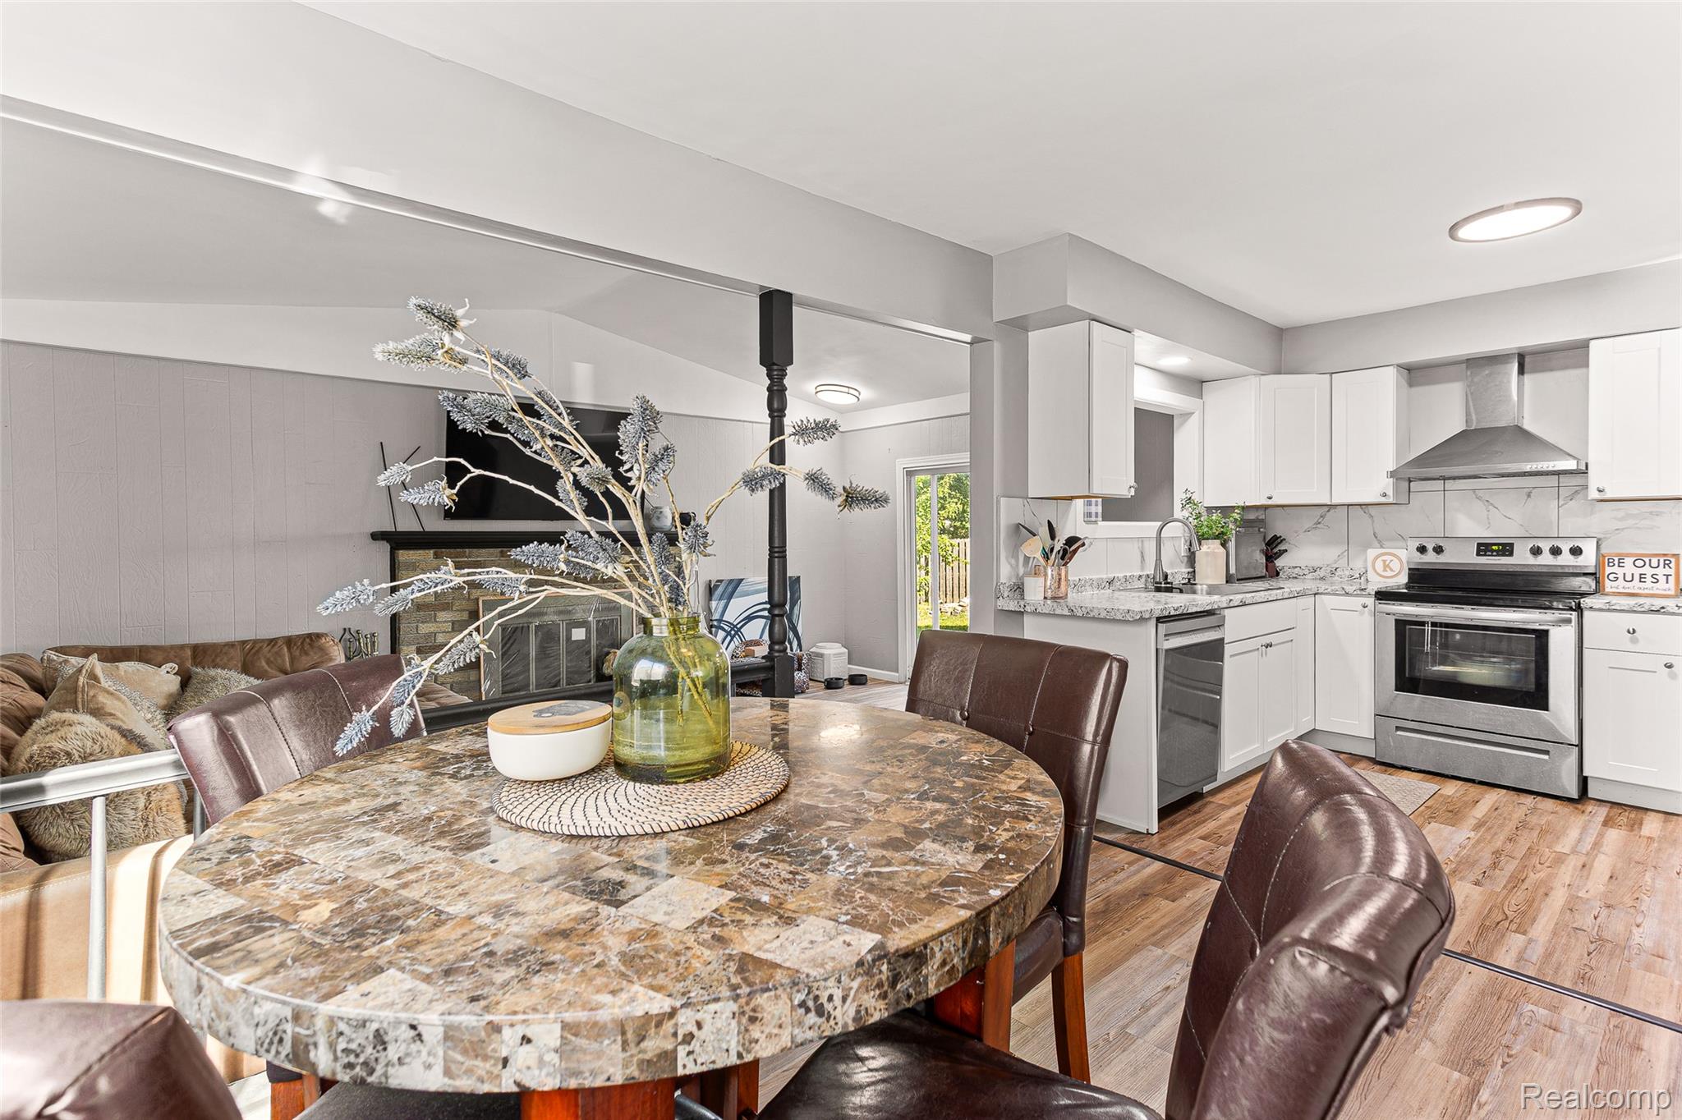
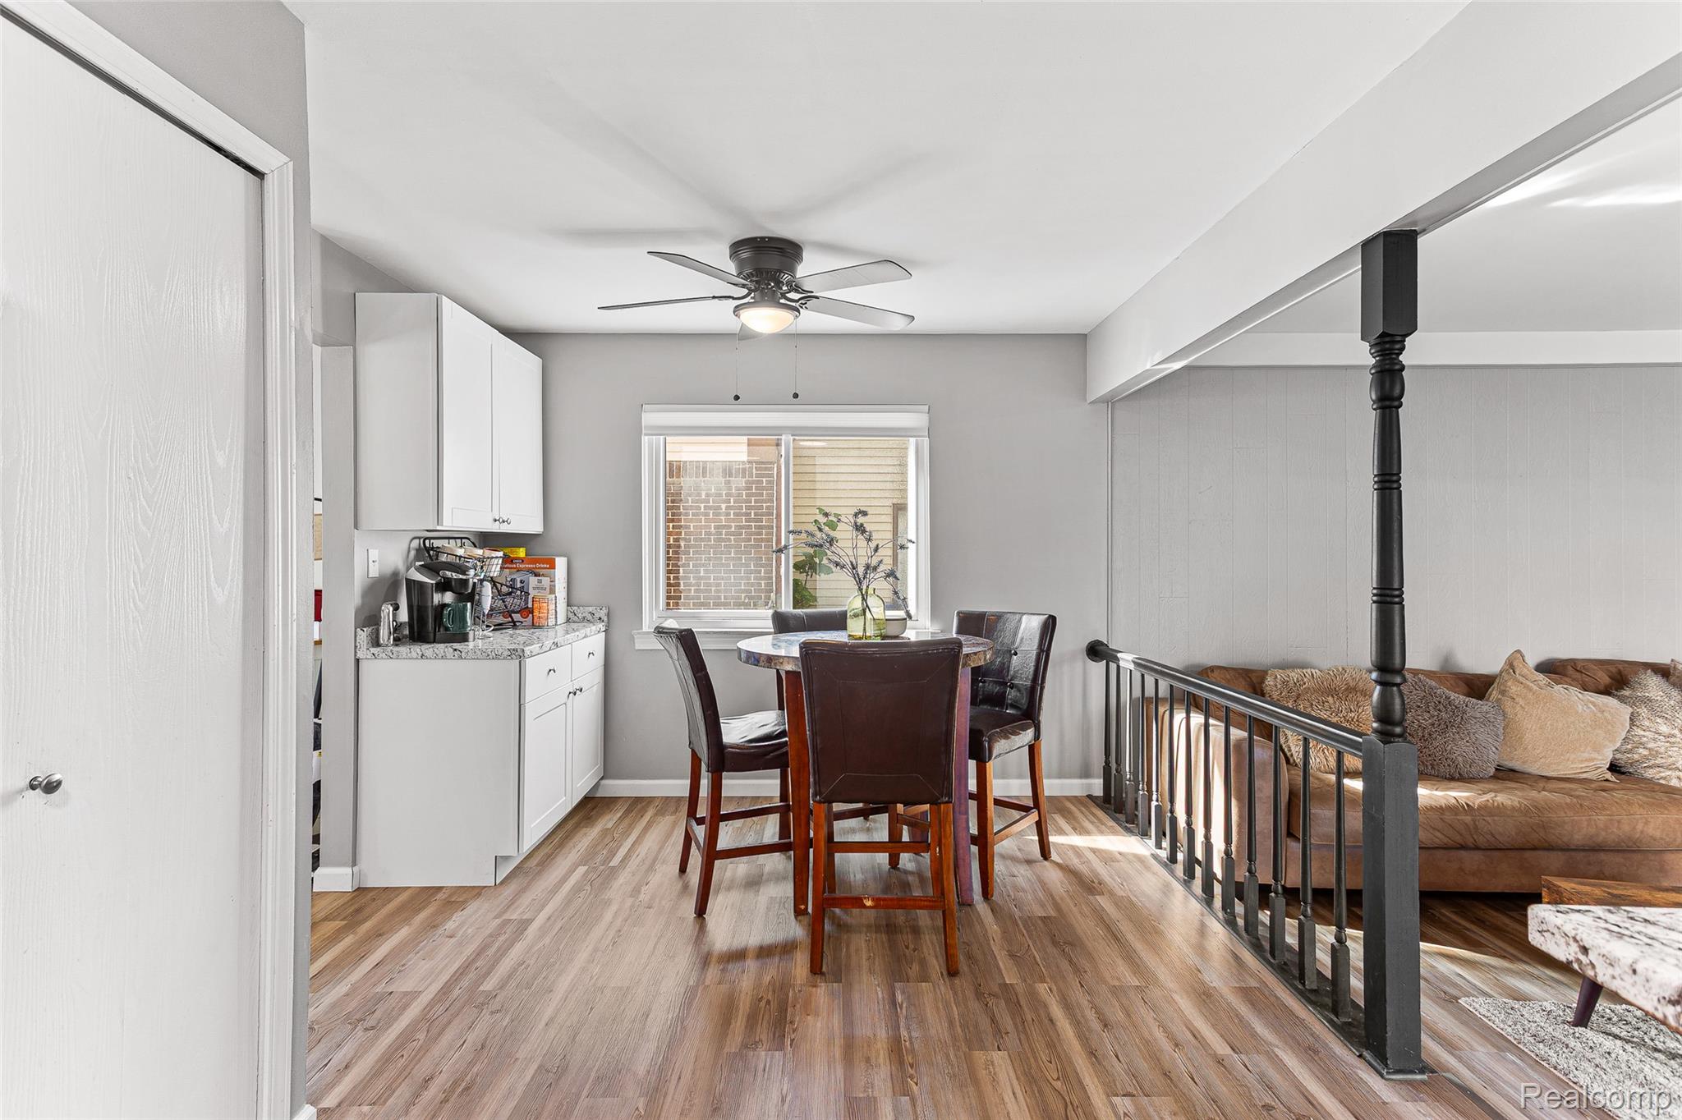
Open-plan dining room and kitchen with a round stone table, leather chairs, and white cabinetry.
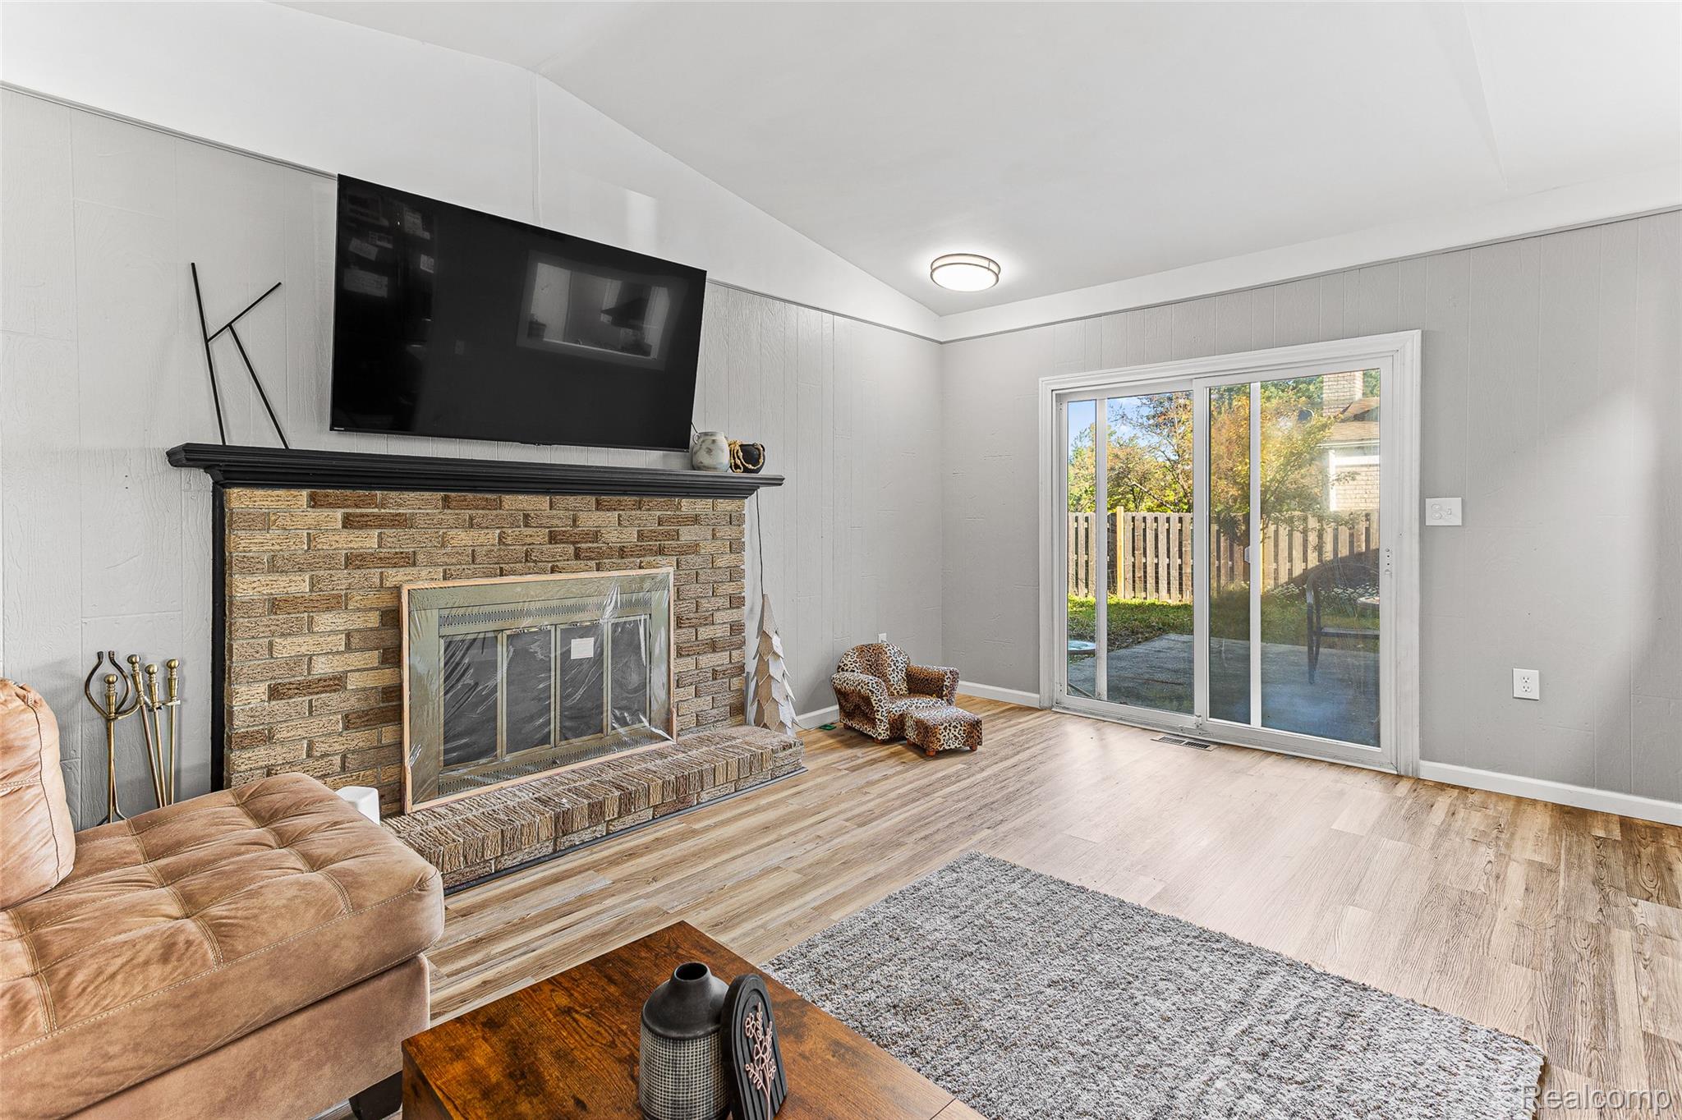
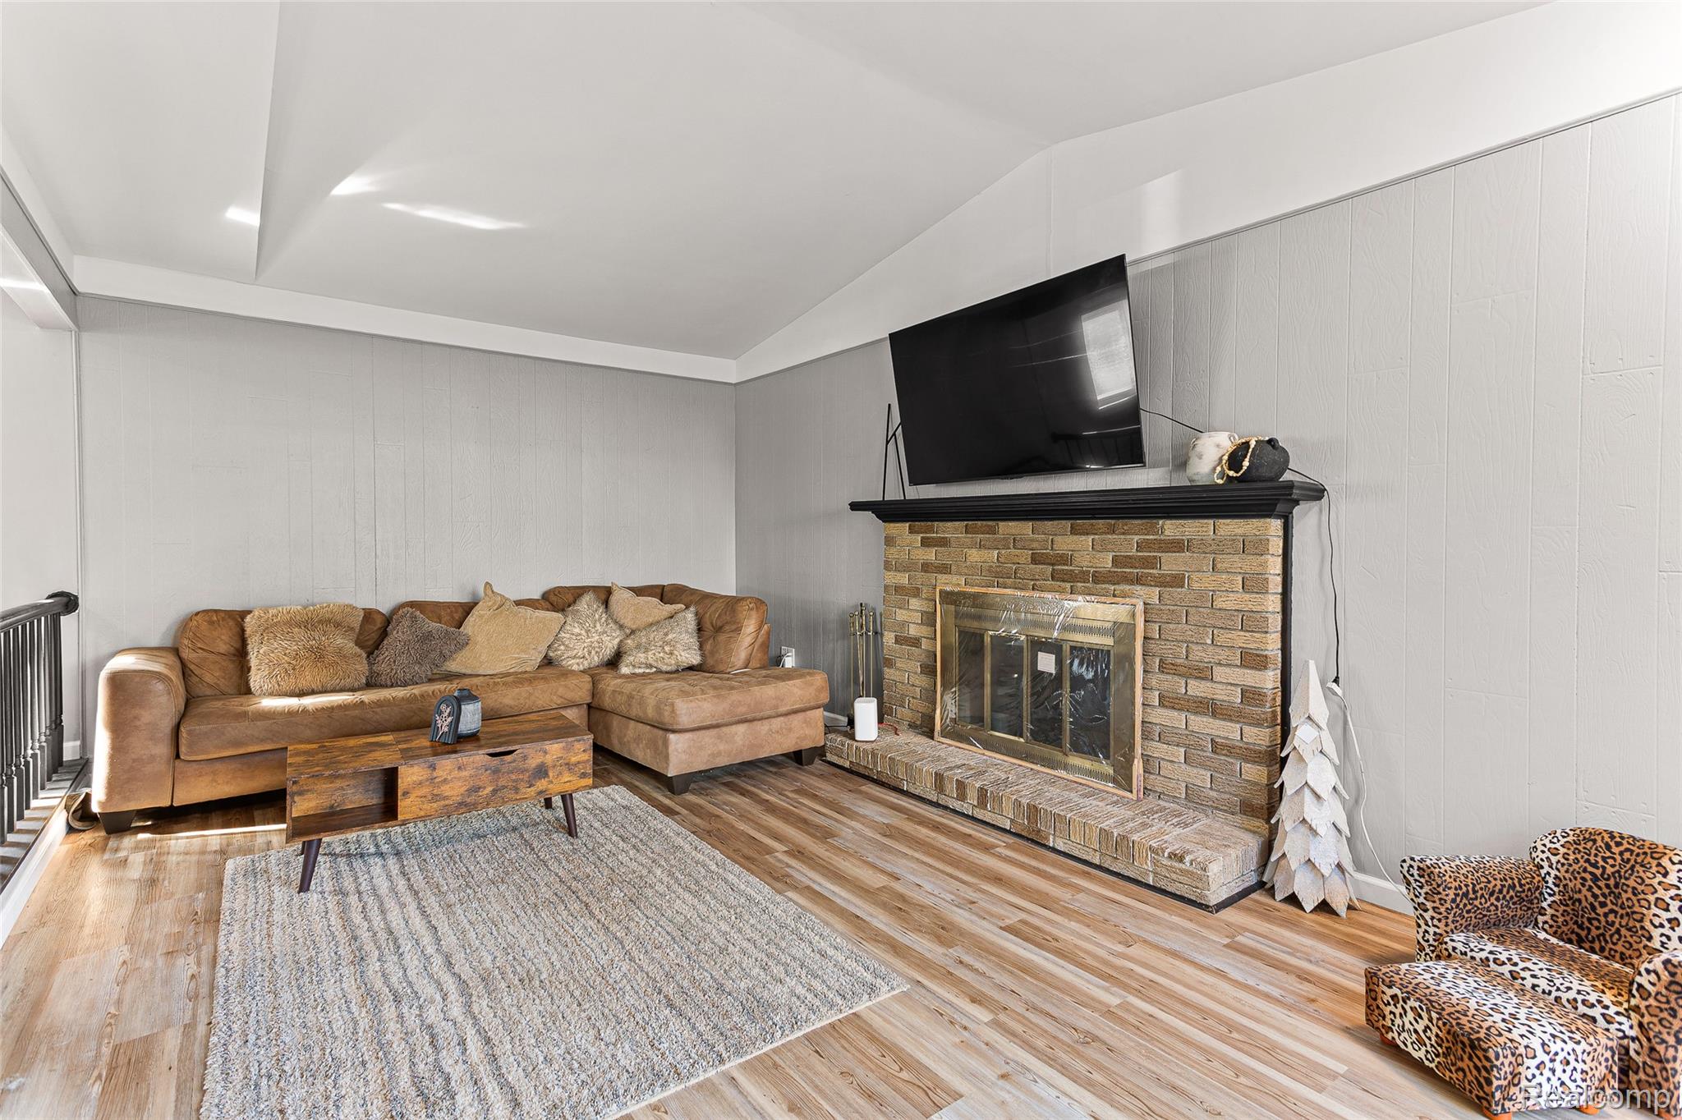
Living room with a brick fireplace, mounted TV, tan sectional, and sliding glass doors to a fenced patio.
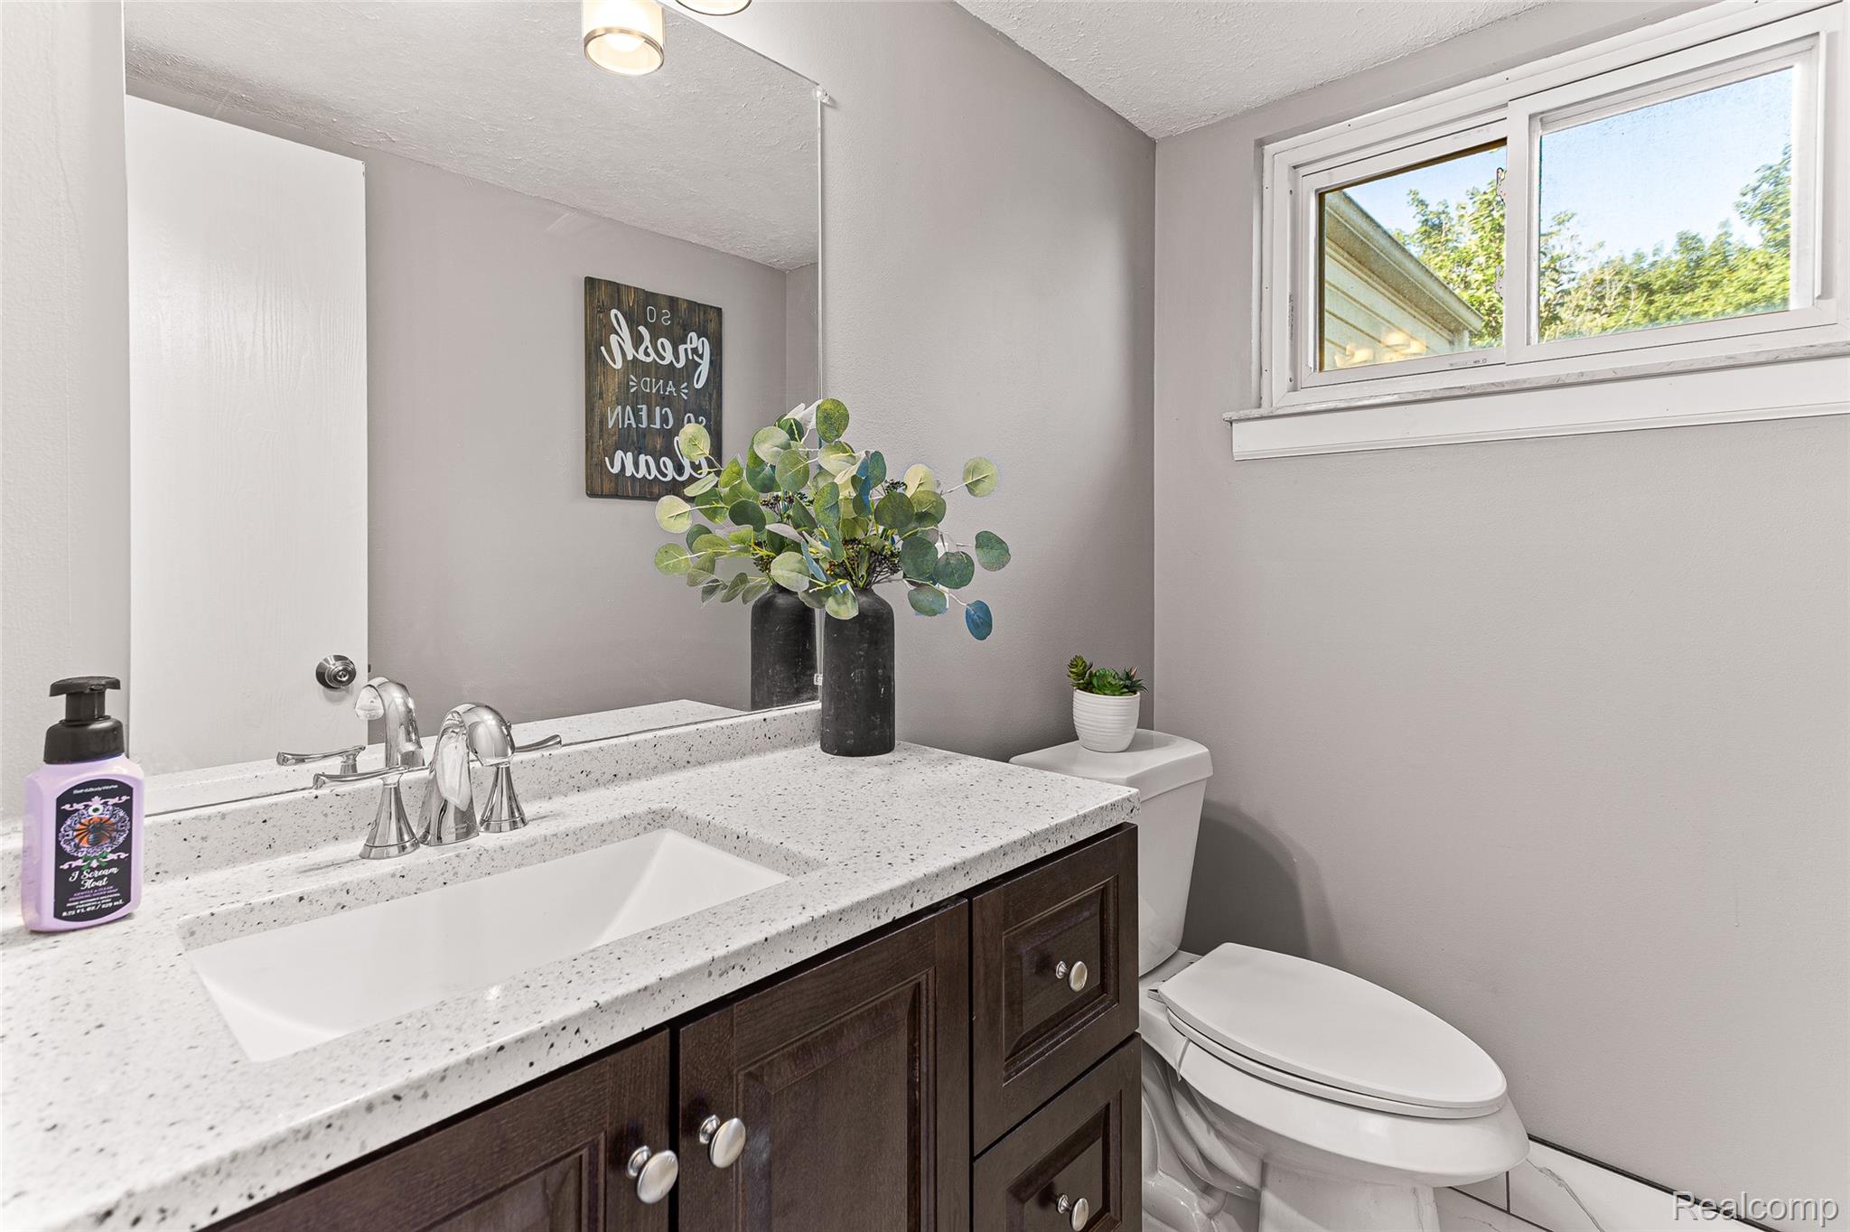
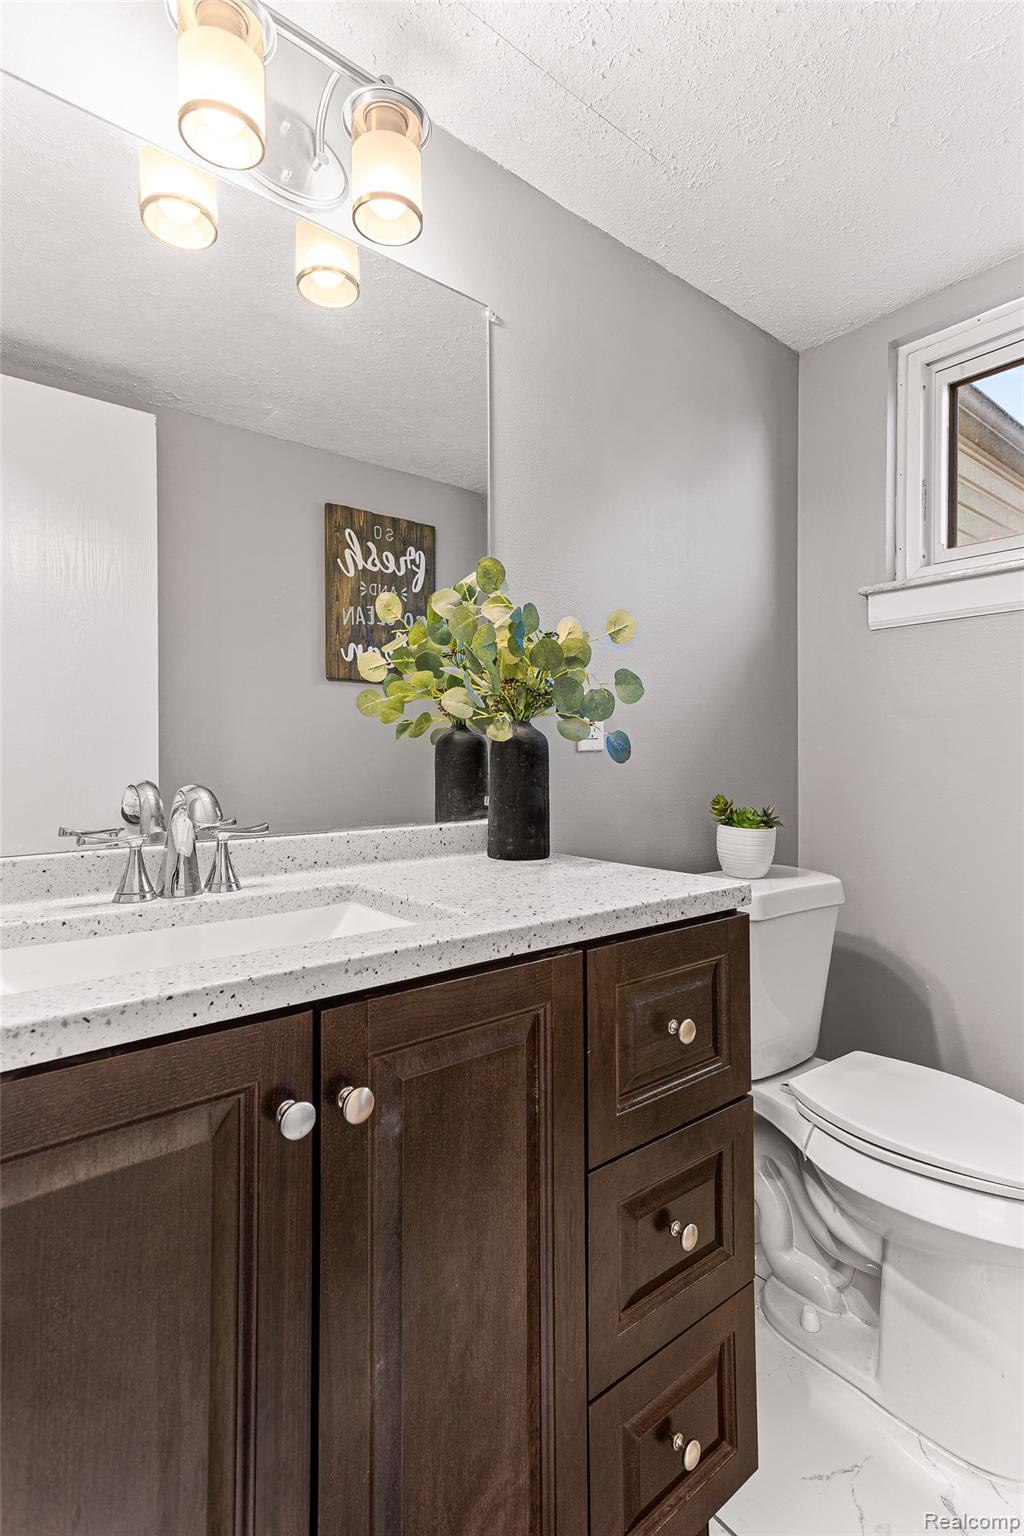
Bathroom with dark wood vanity, speckled countertop, toilet, and high window.
School-options infographic for 2350 Brookfield Street, with district information, enrollment guidance, resources, and agent contact details.
Two-story beige-and-brick house with a white double garage and front lawn.
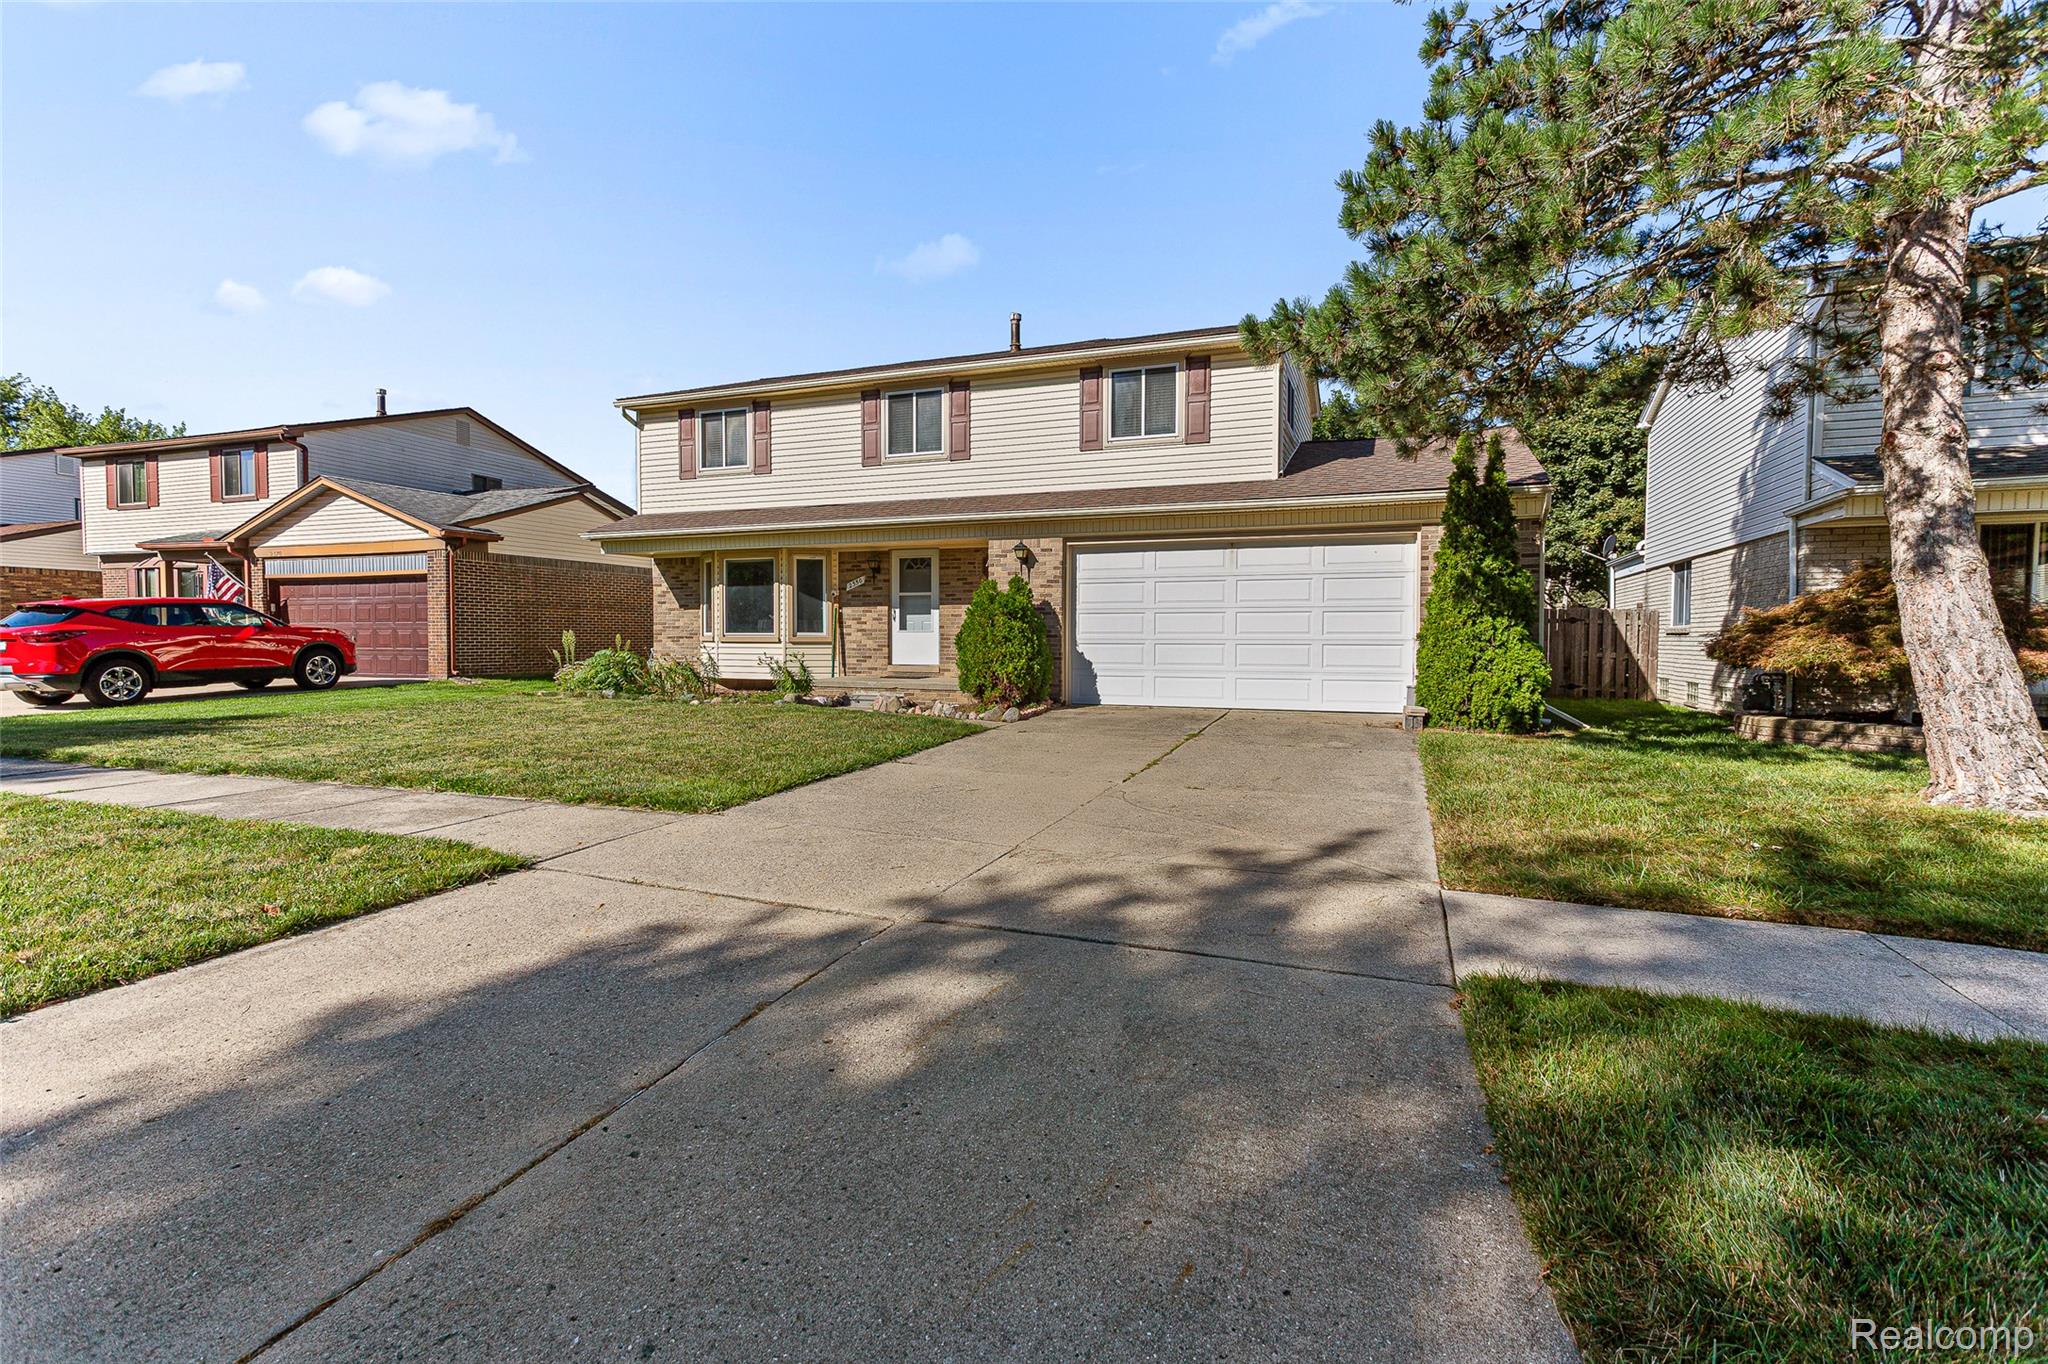
Two-story tan and brick house with a white double garage and wide concrete driveway.
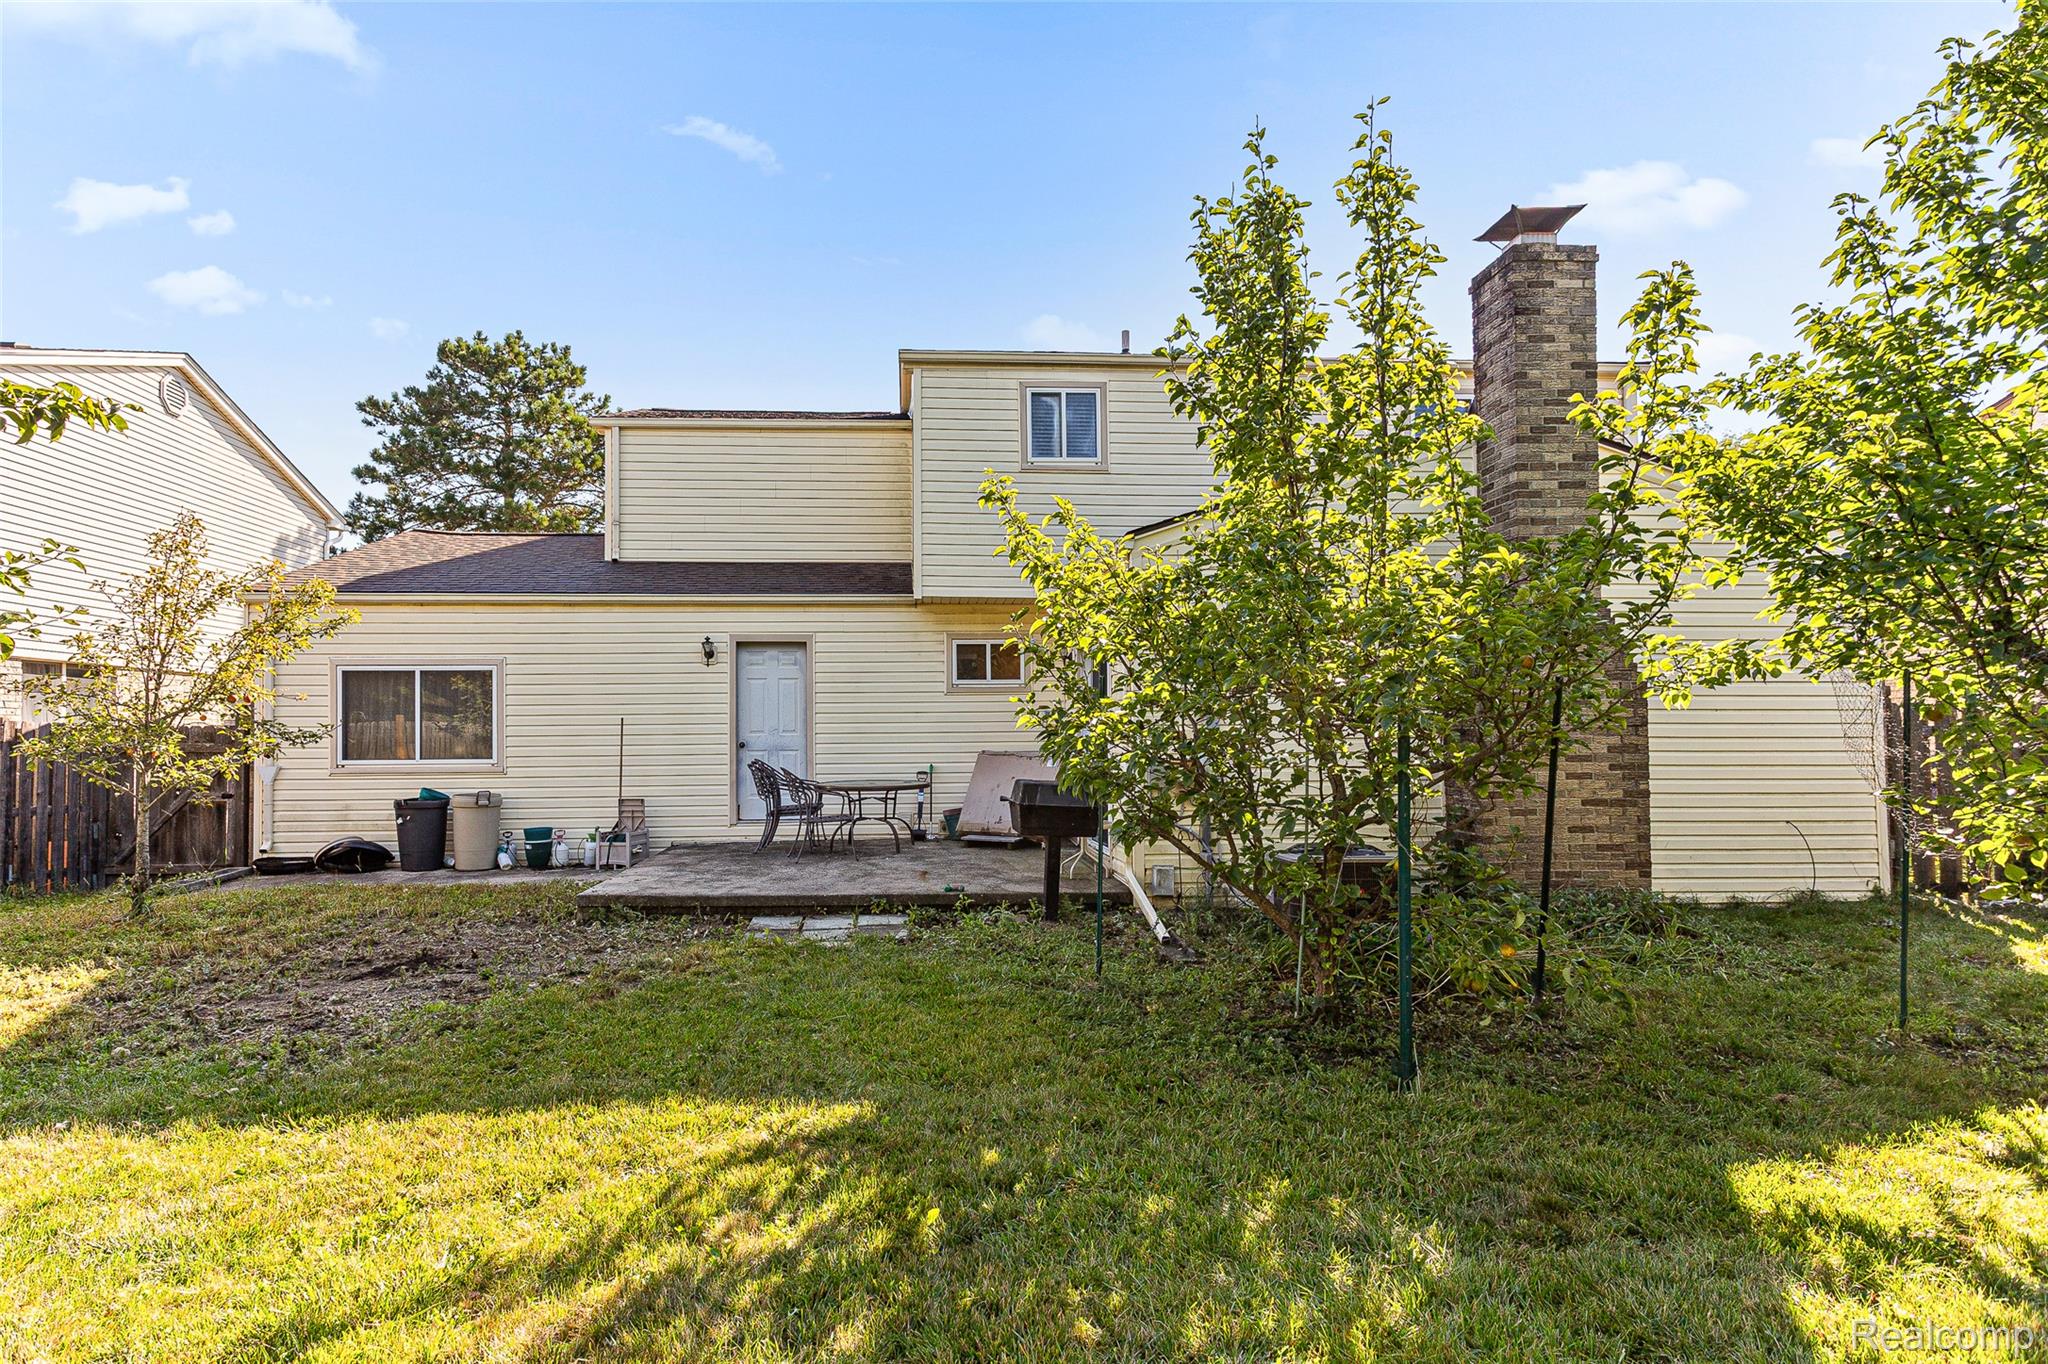
Rear of a beige two-story house with a brick chimney, patio furniture, and leafy backyard.
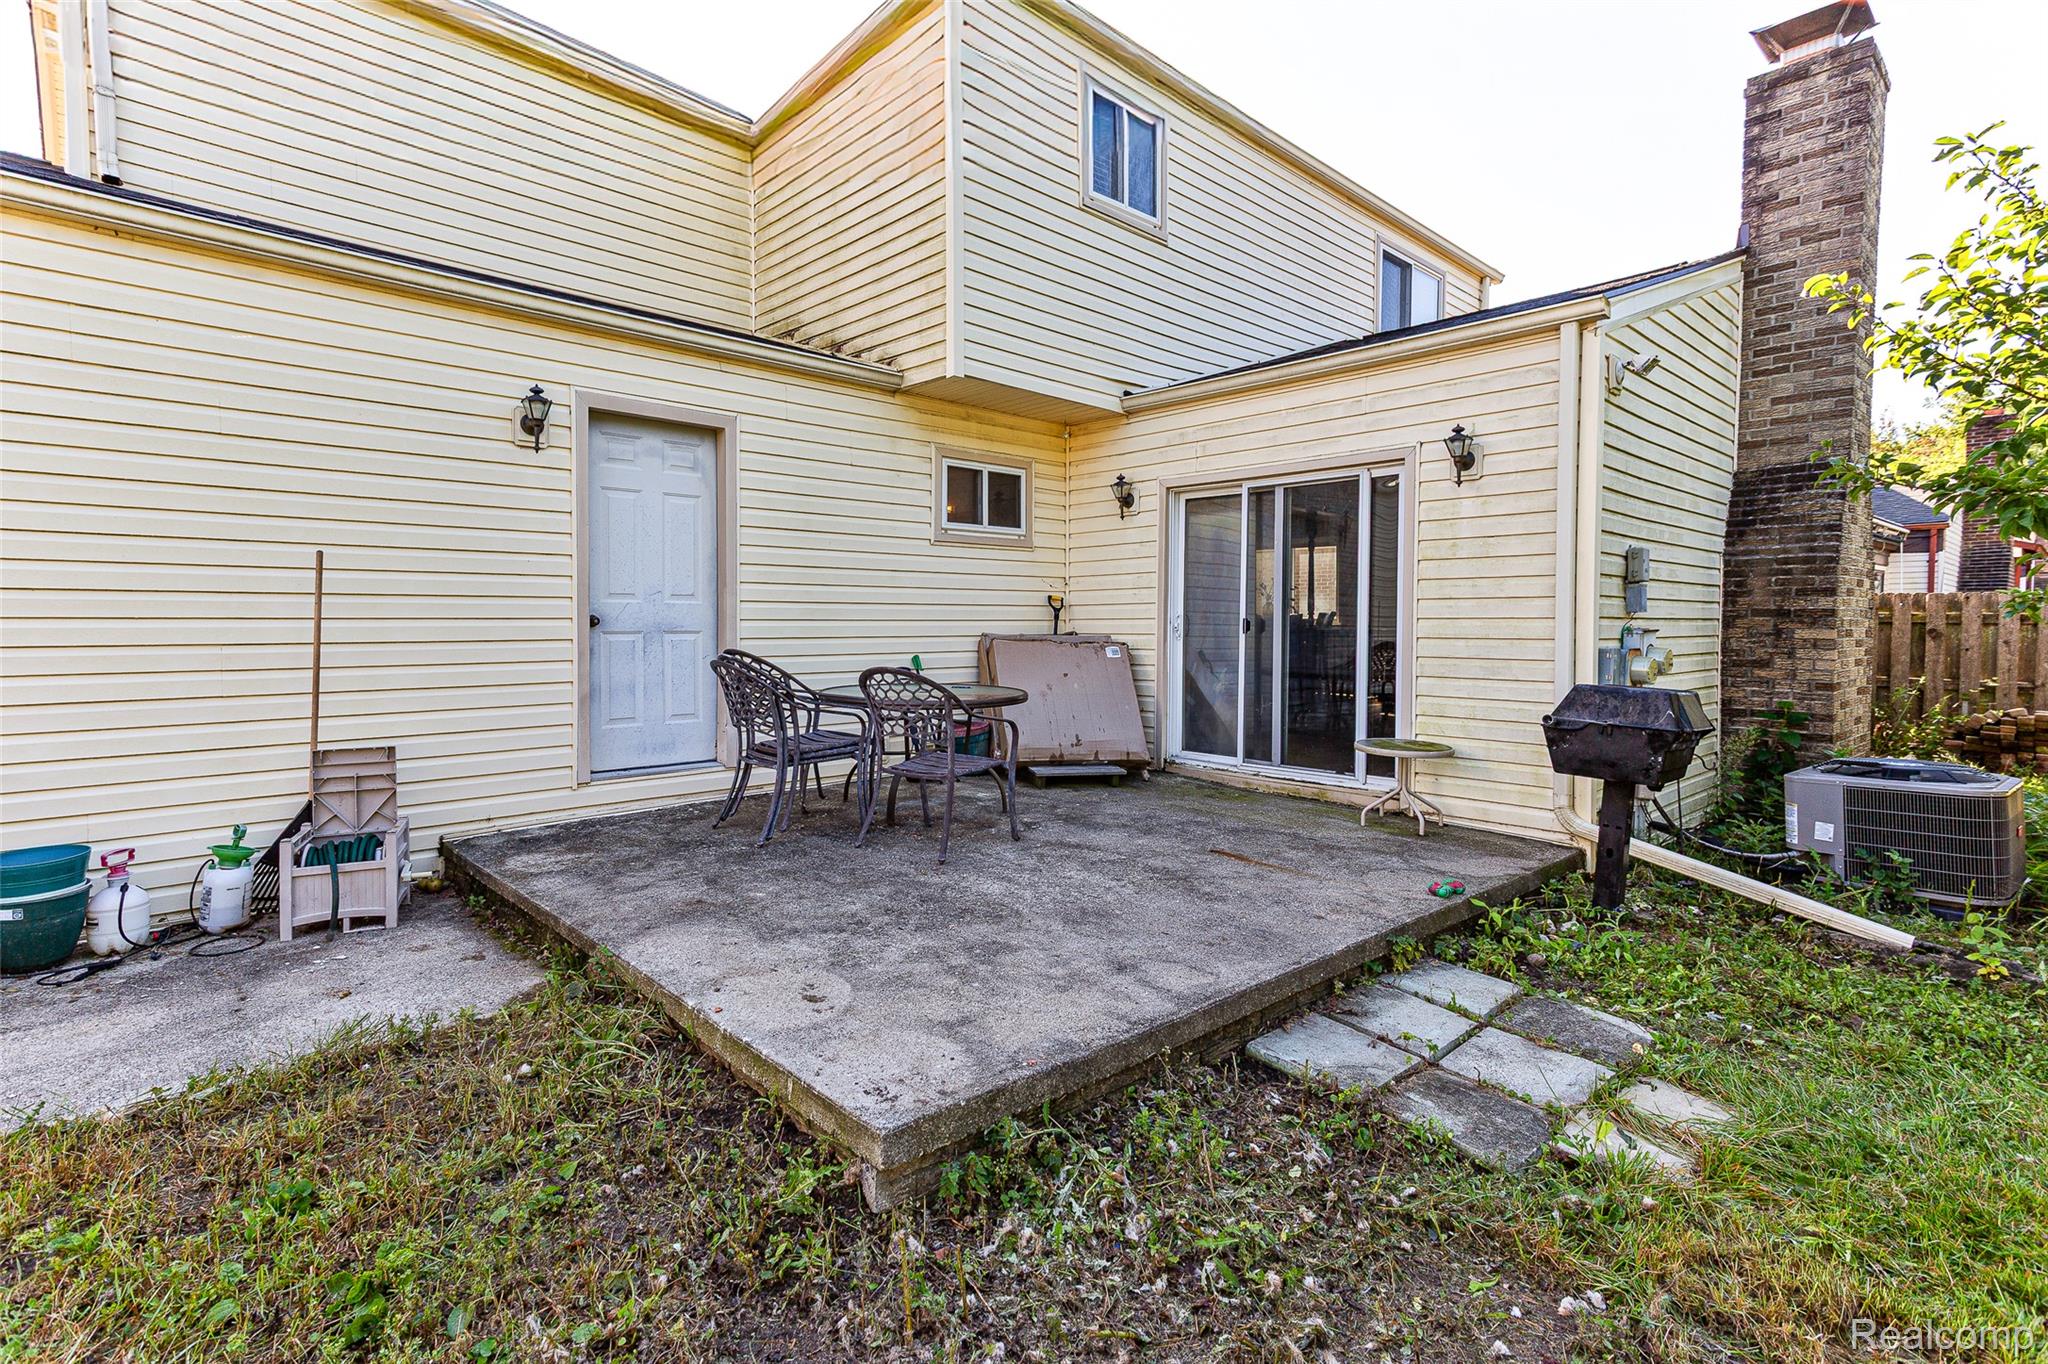
House’s rear patio with concrete slab, outdoor table and chairs, sliding glass door, and brick chimney.
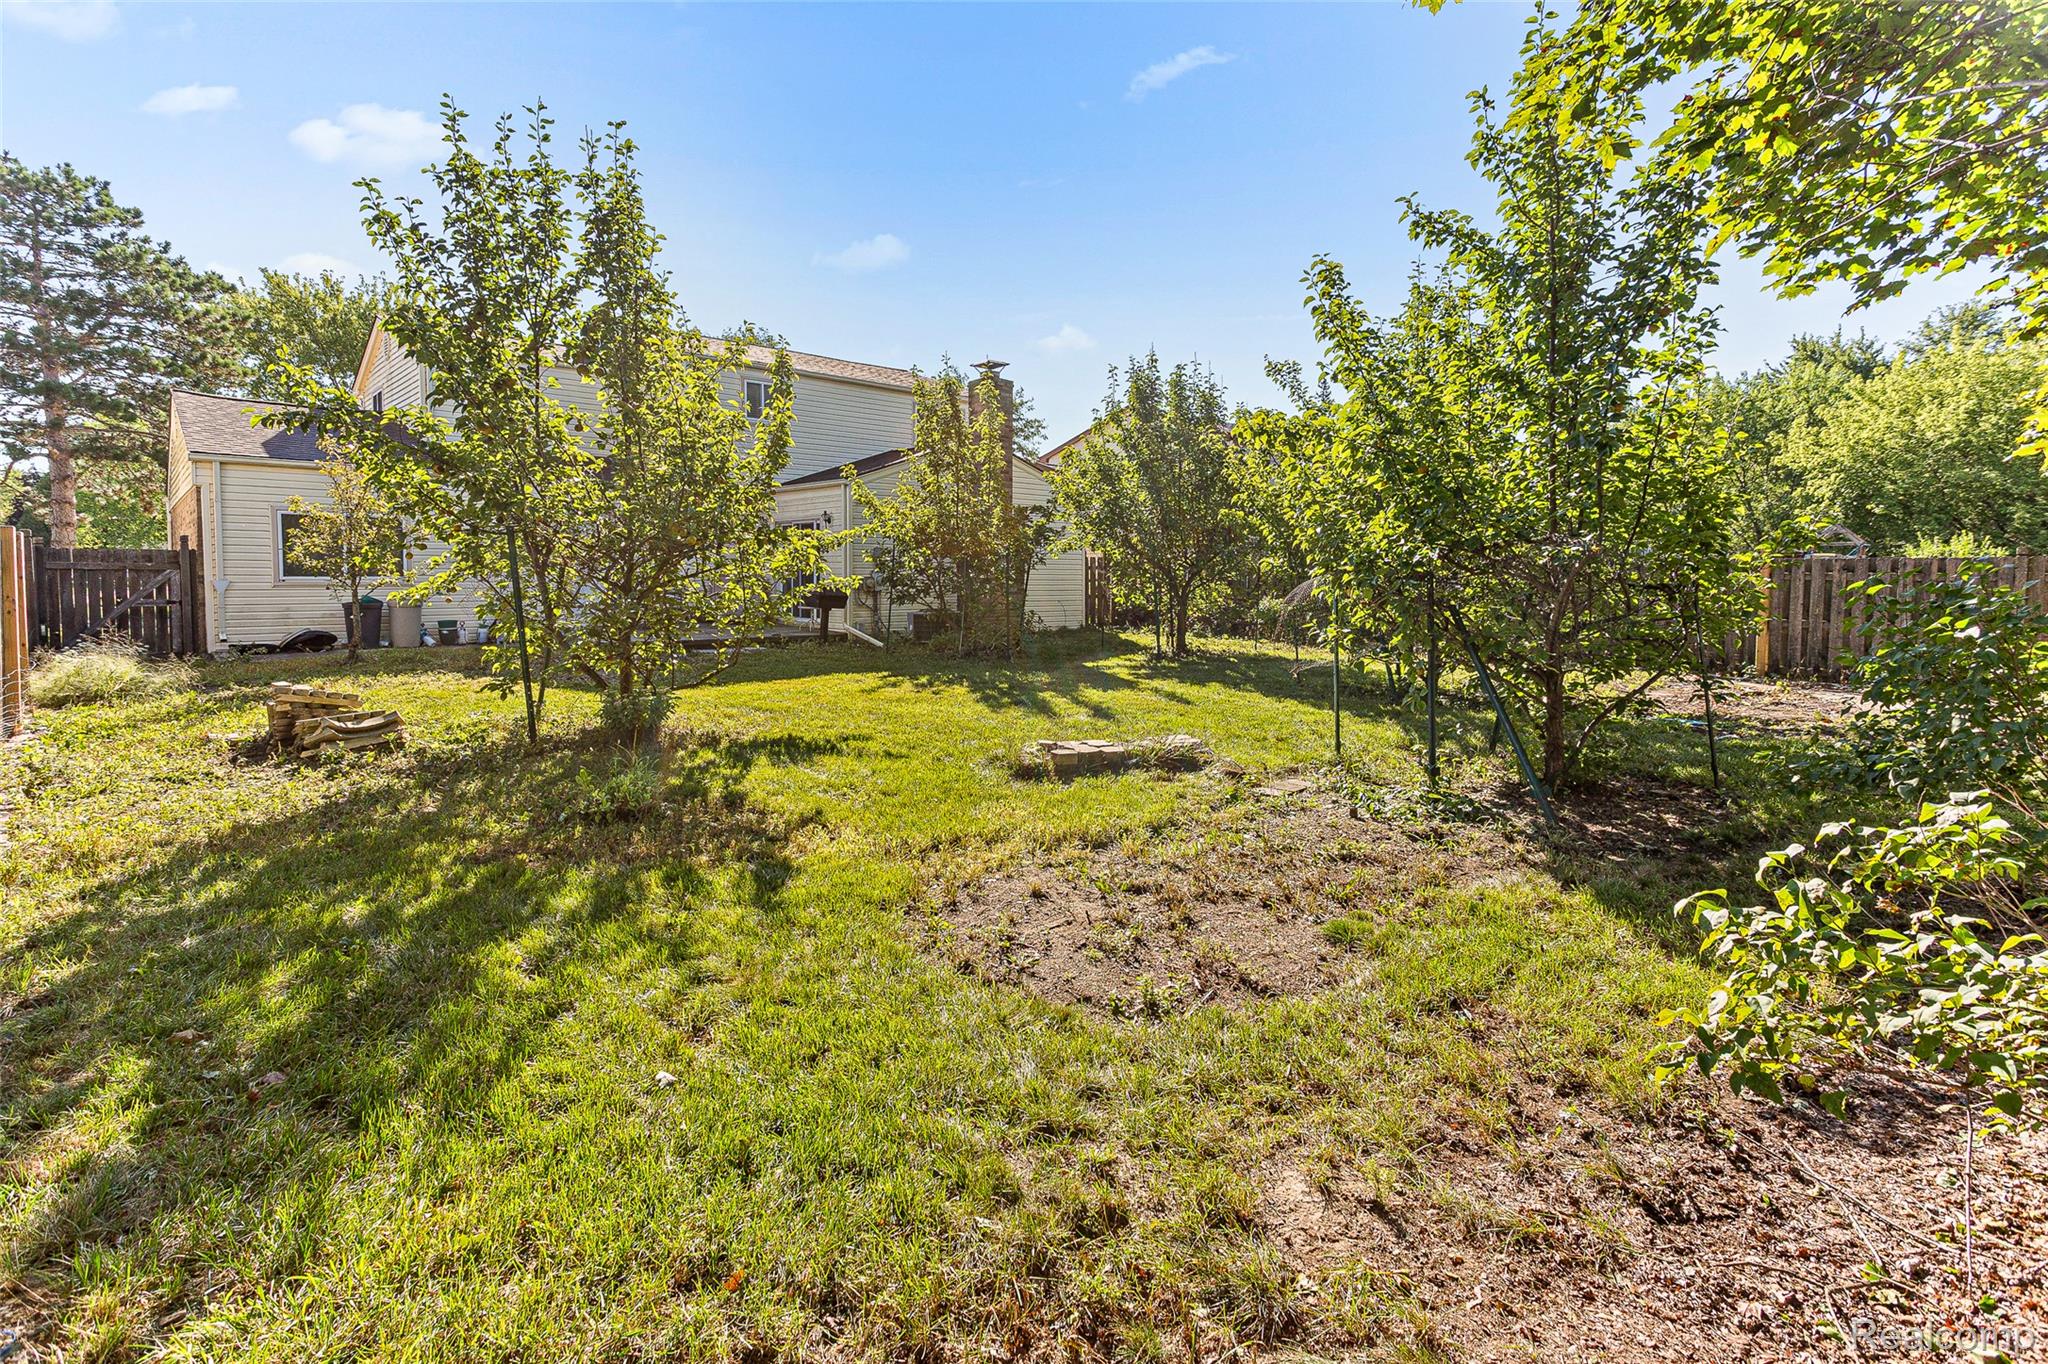
Backyard with a grassy lawn, leafy trees, and a fenced rear view of the house.
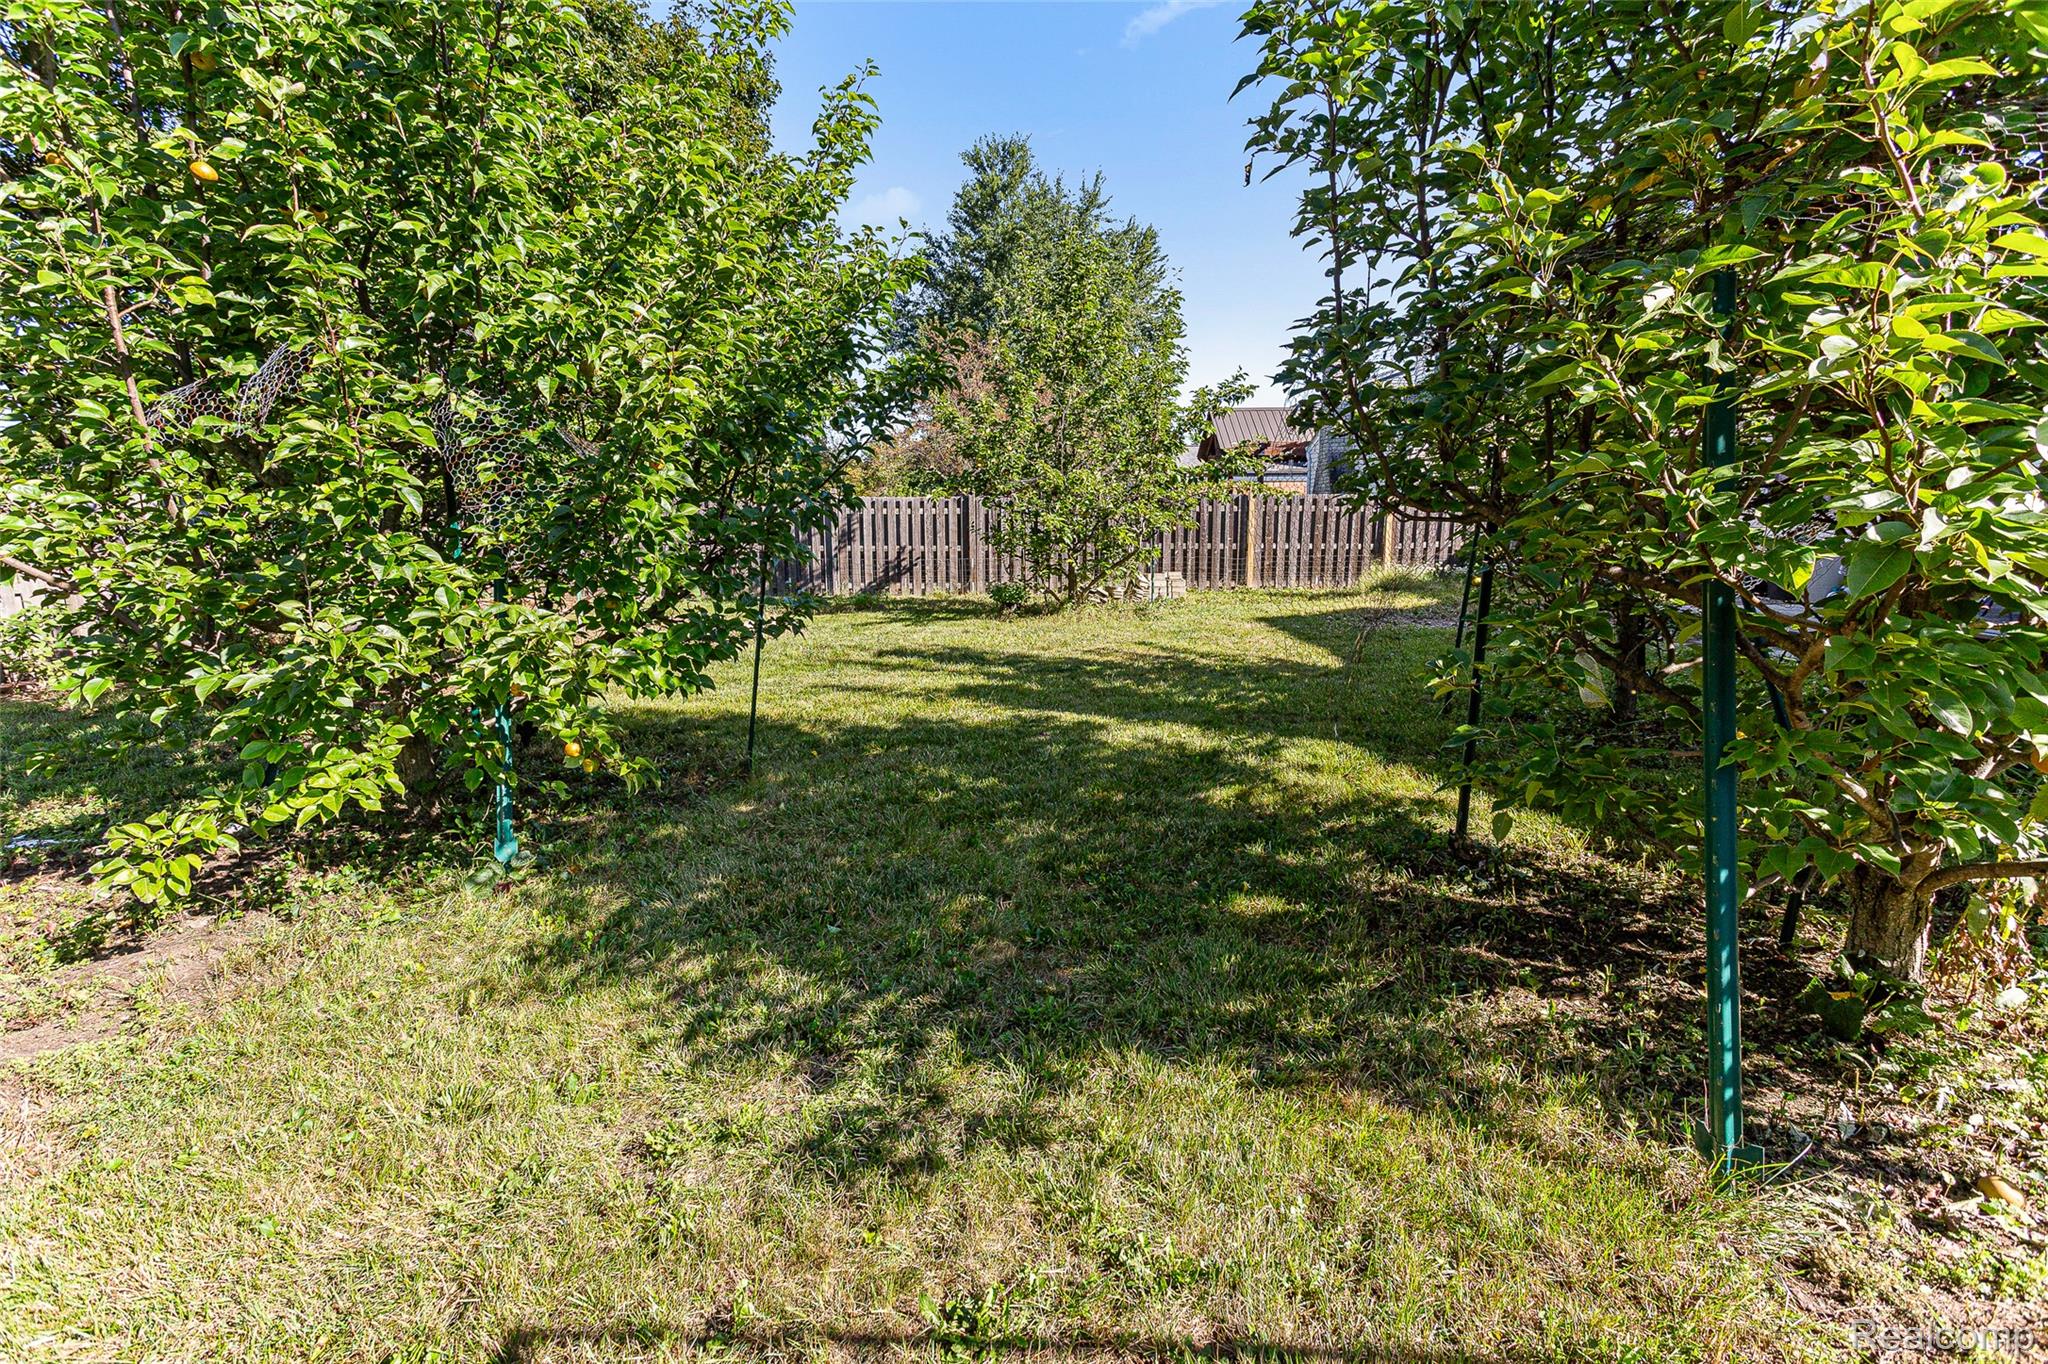
Backyard lawn bordered by fruit trees, with a wooden fence at the rear.
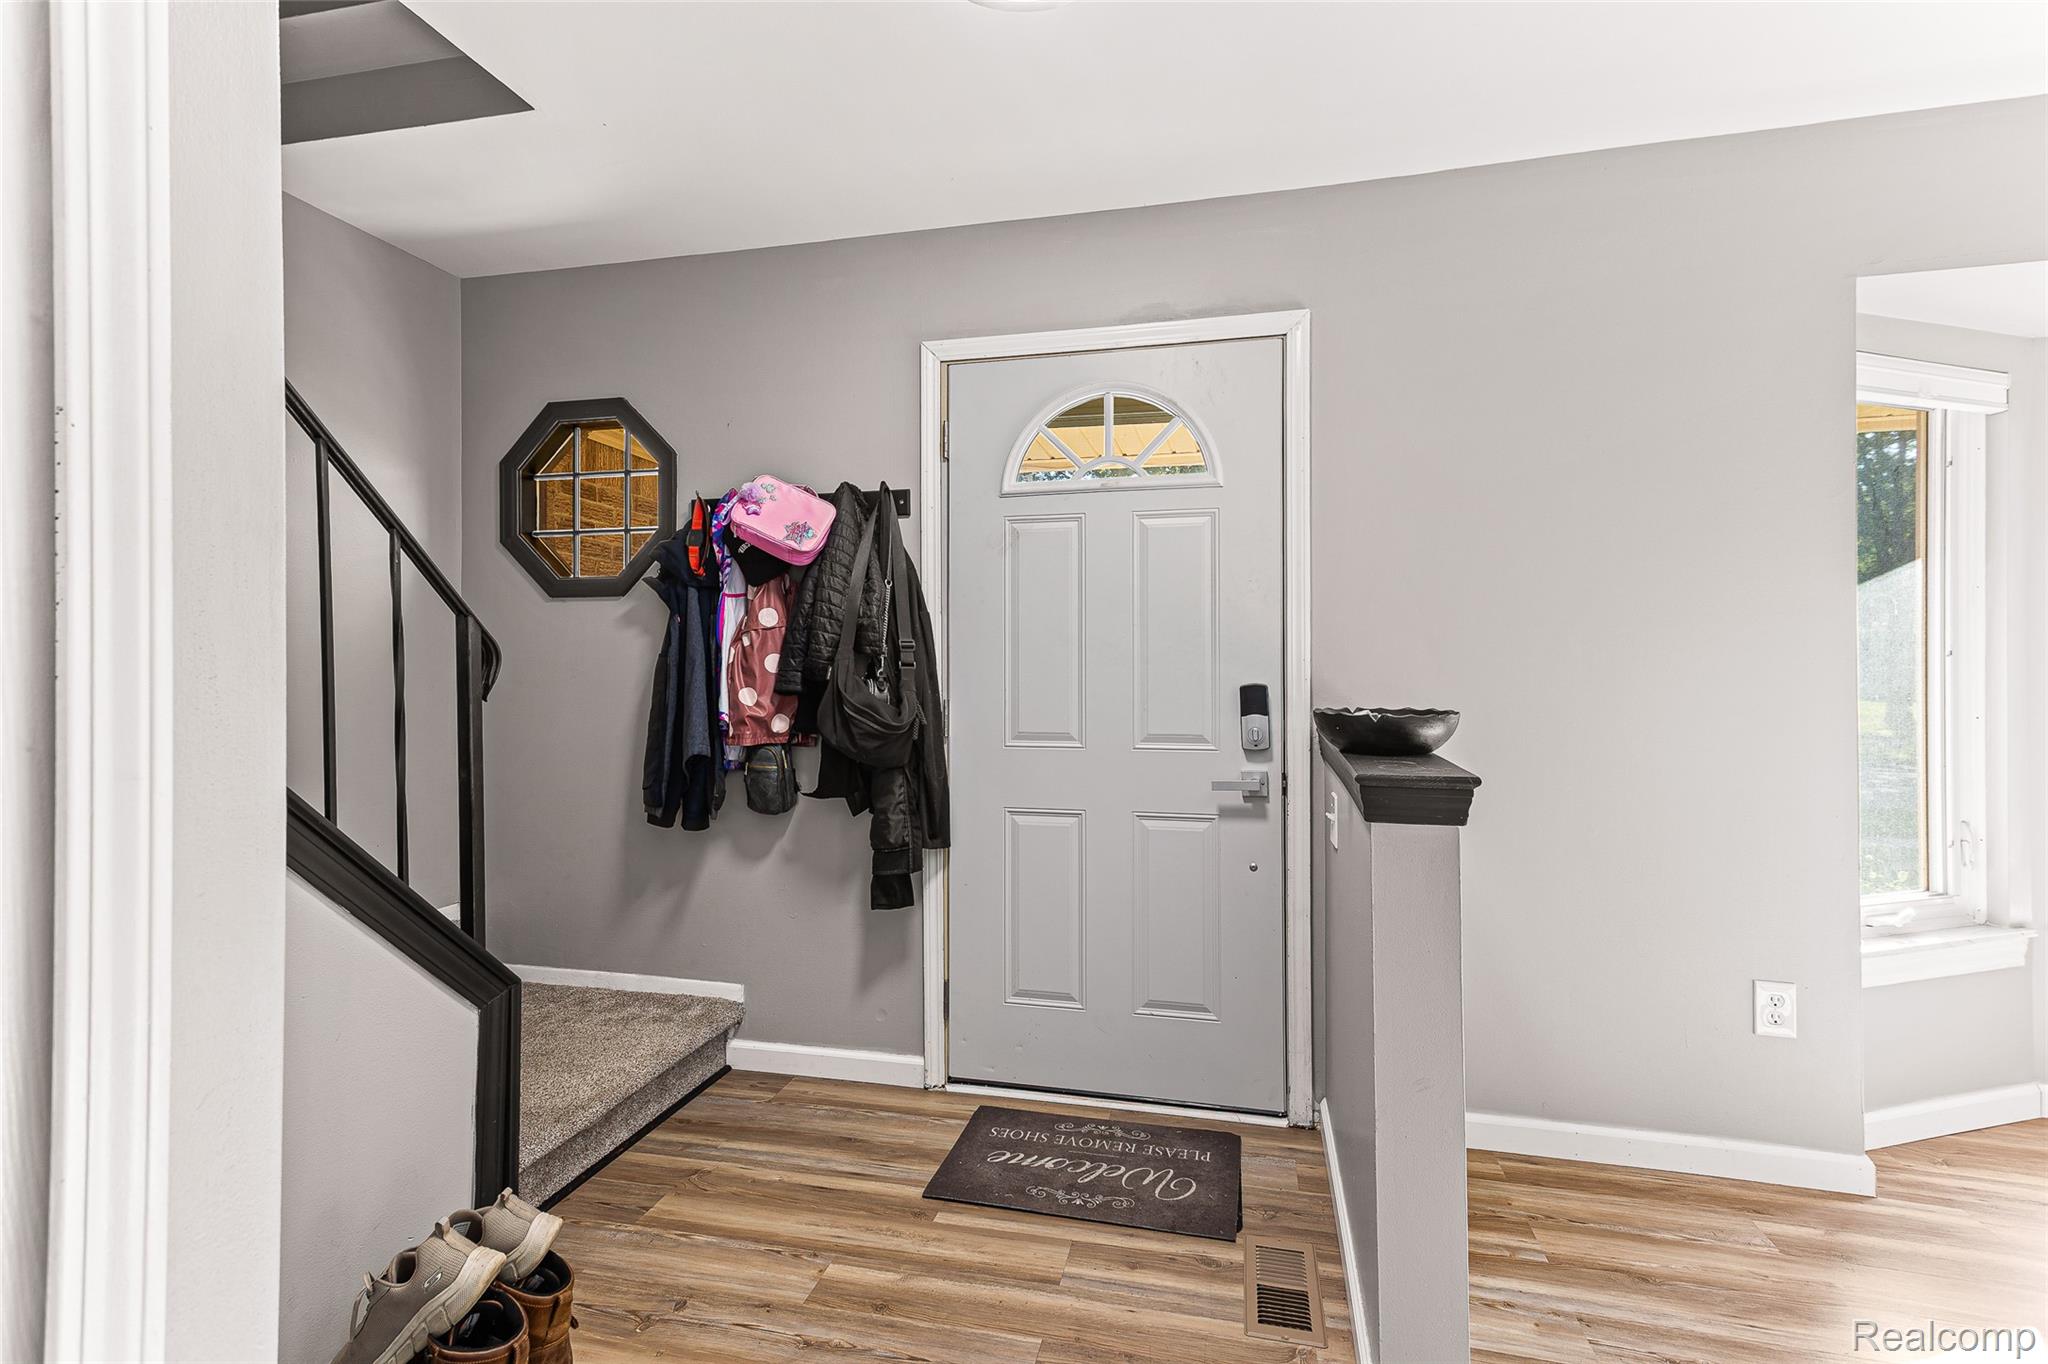
Entry foyer with gray front door, carpeted staircase, coat hooks, and wood-look flooring.
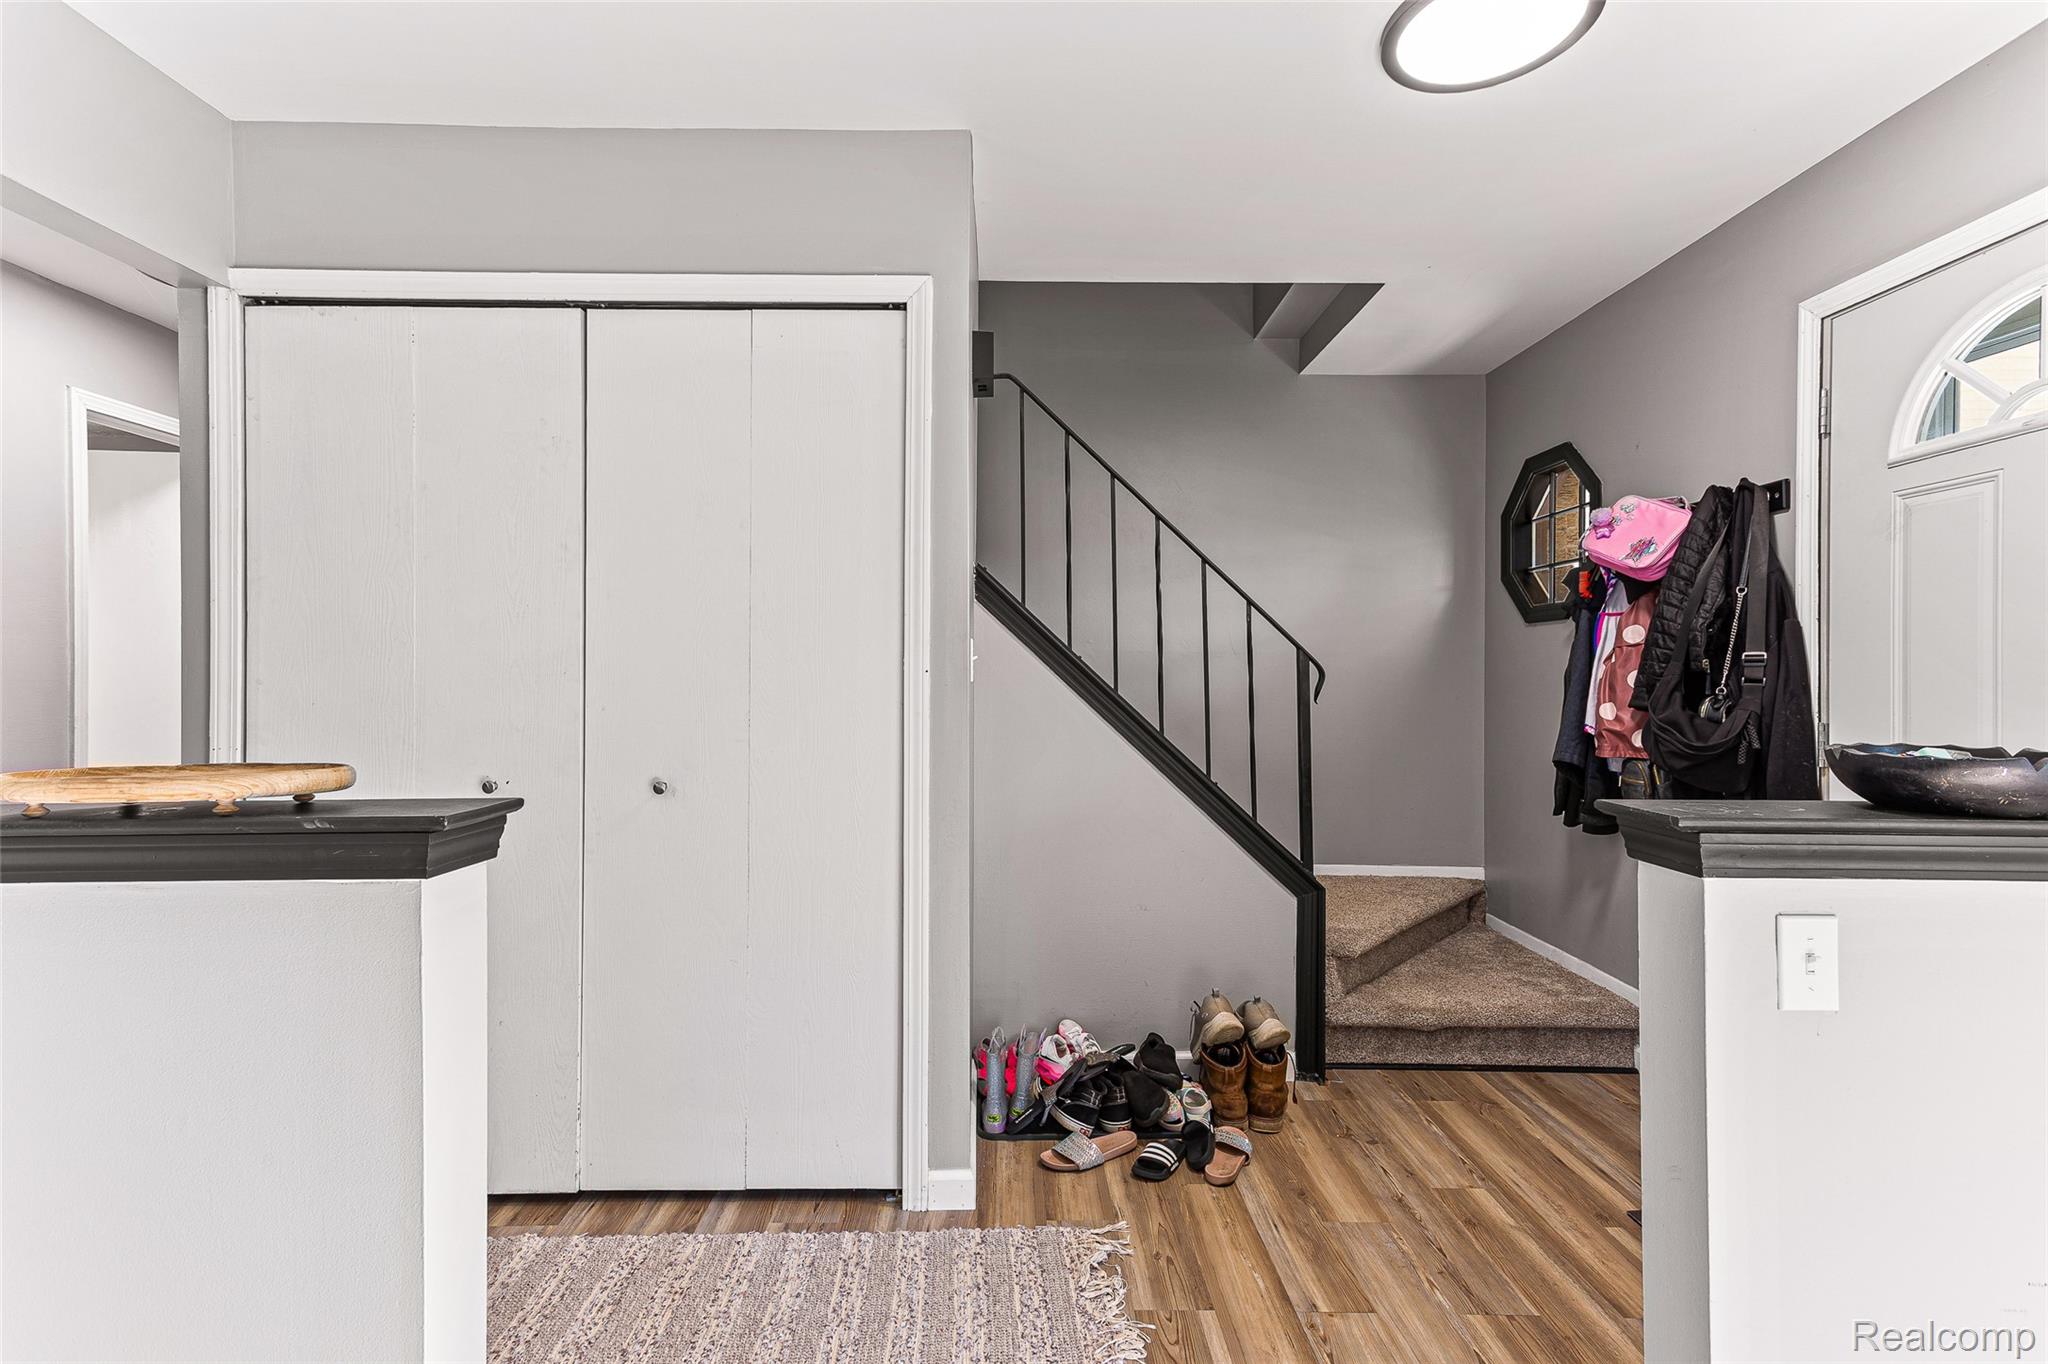
Entry foyer with a carpeted staircase, white closet, wood-look flooring, and shoes and coats by the door.
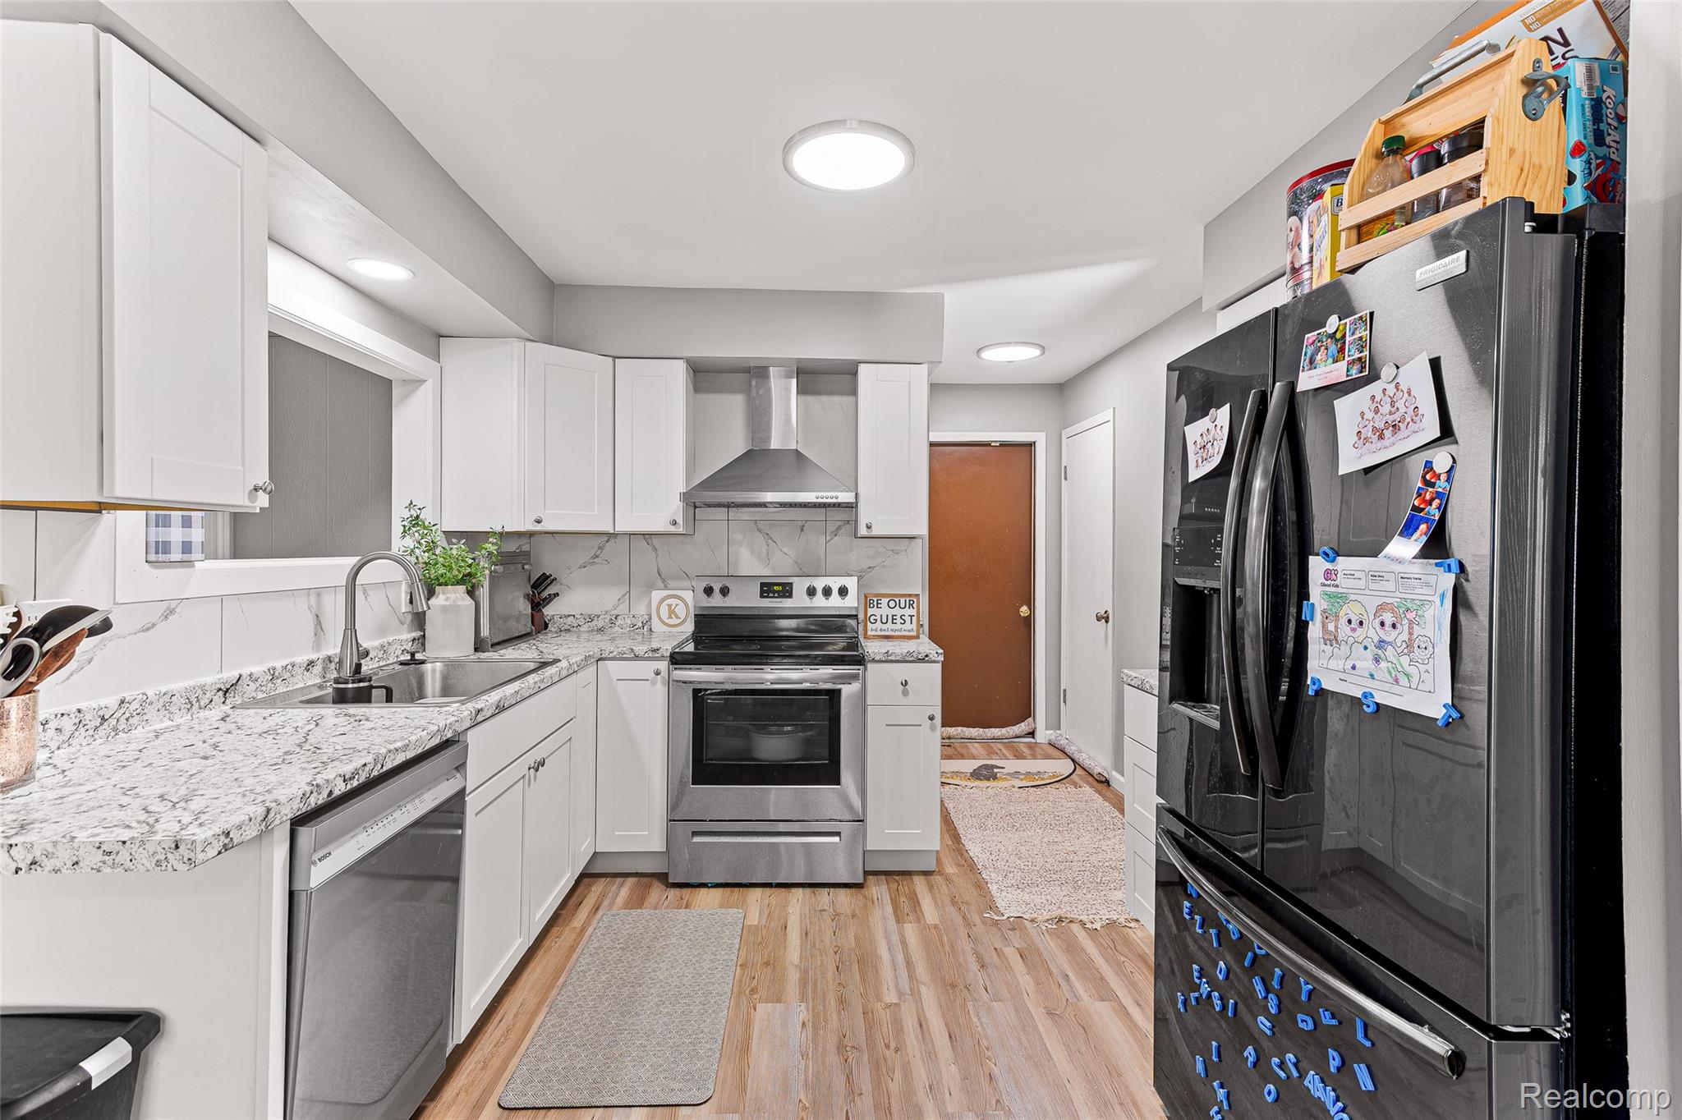
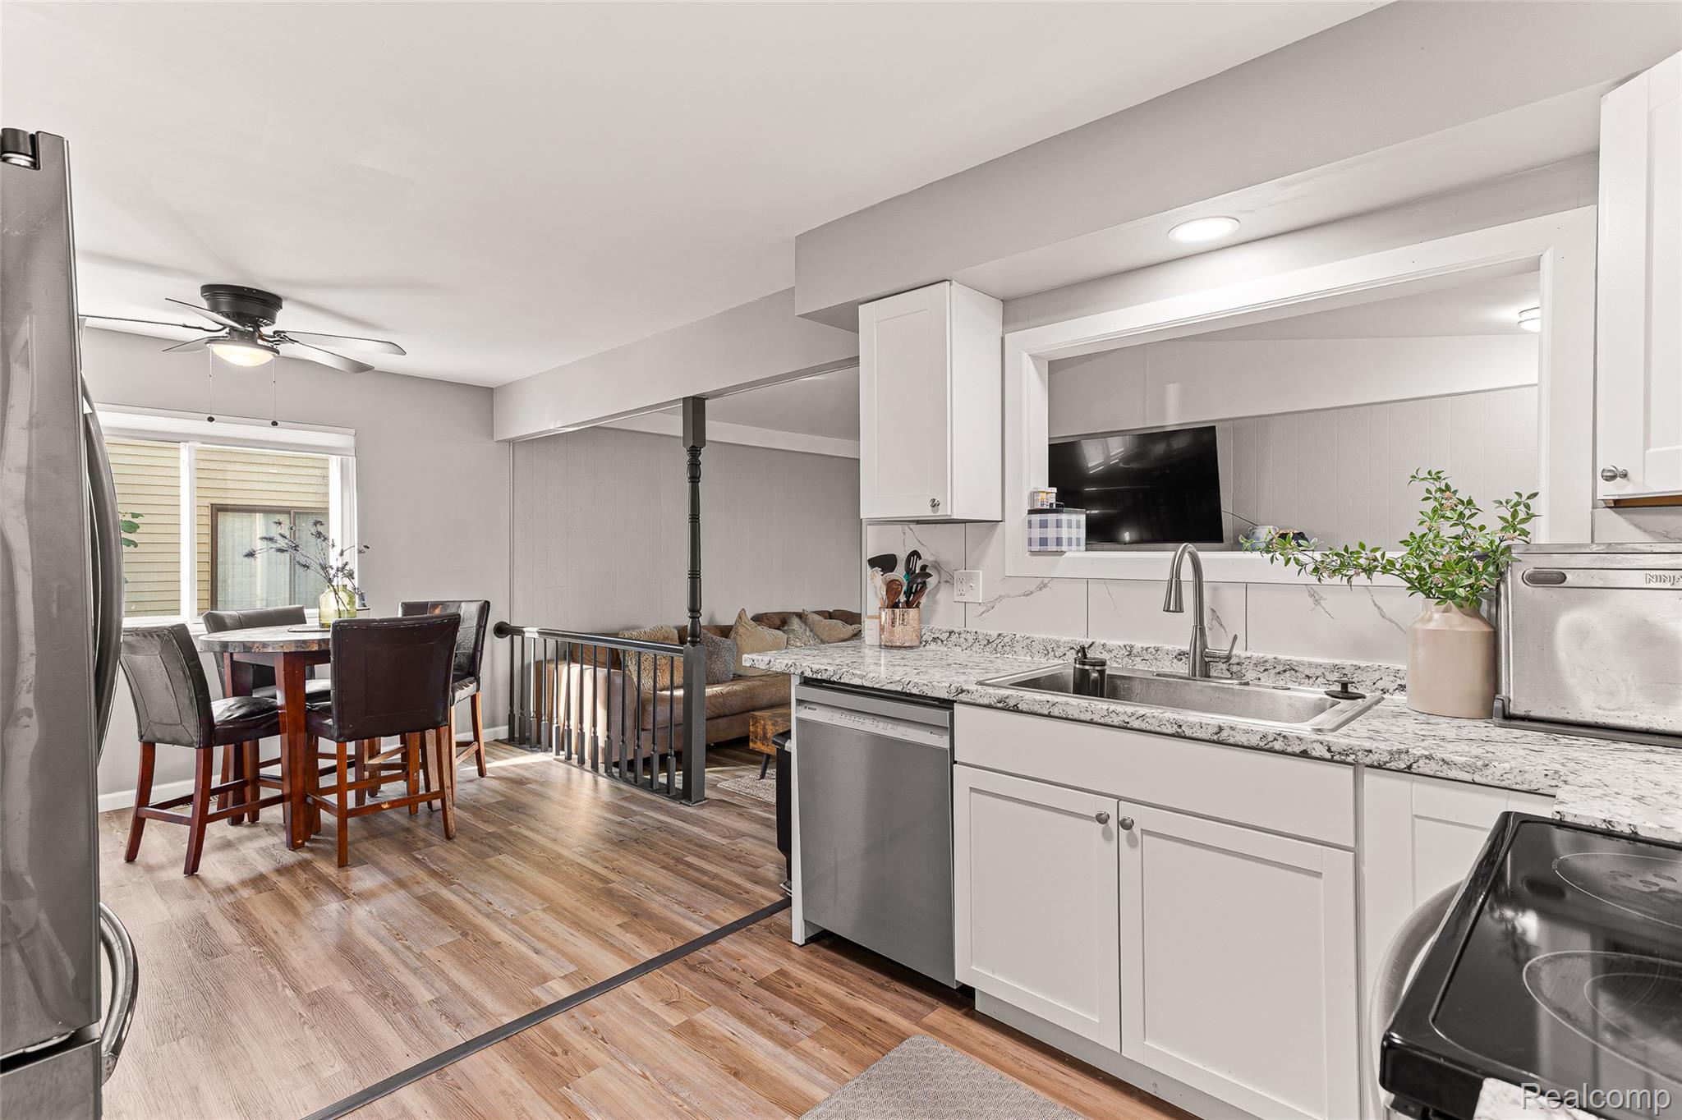
Kitchen with white cabinets, marble-patterned counters, stainless appliances, and a black refrigerator covered in photos and artwork.
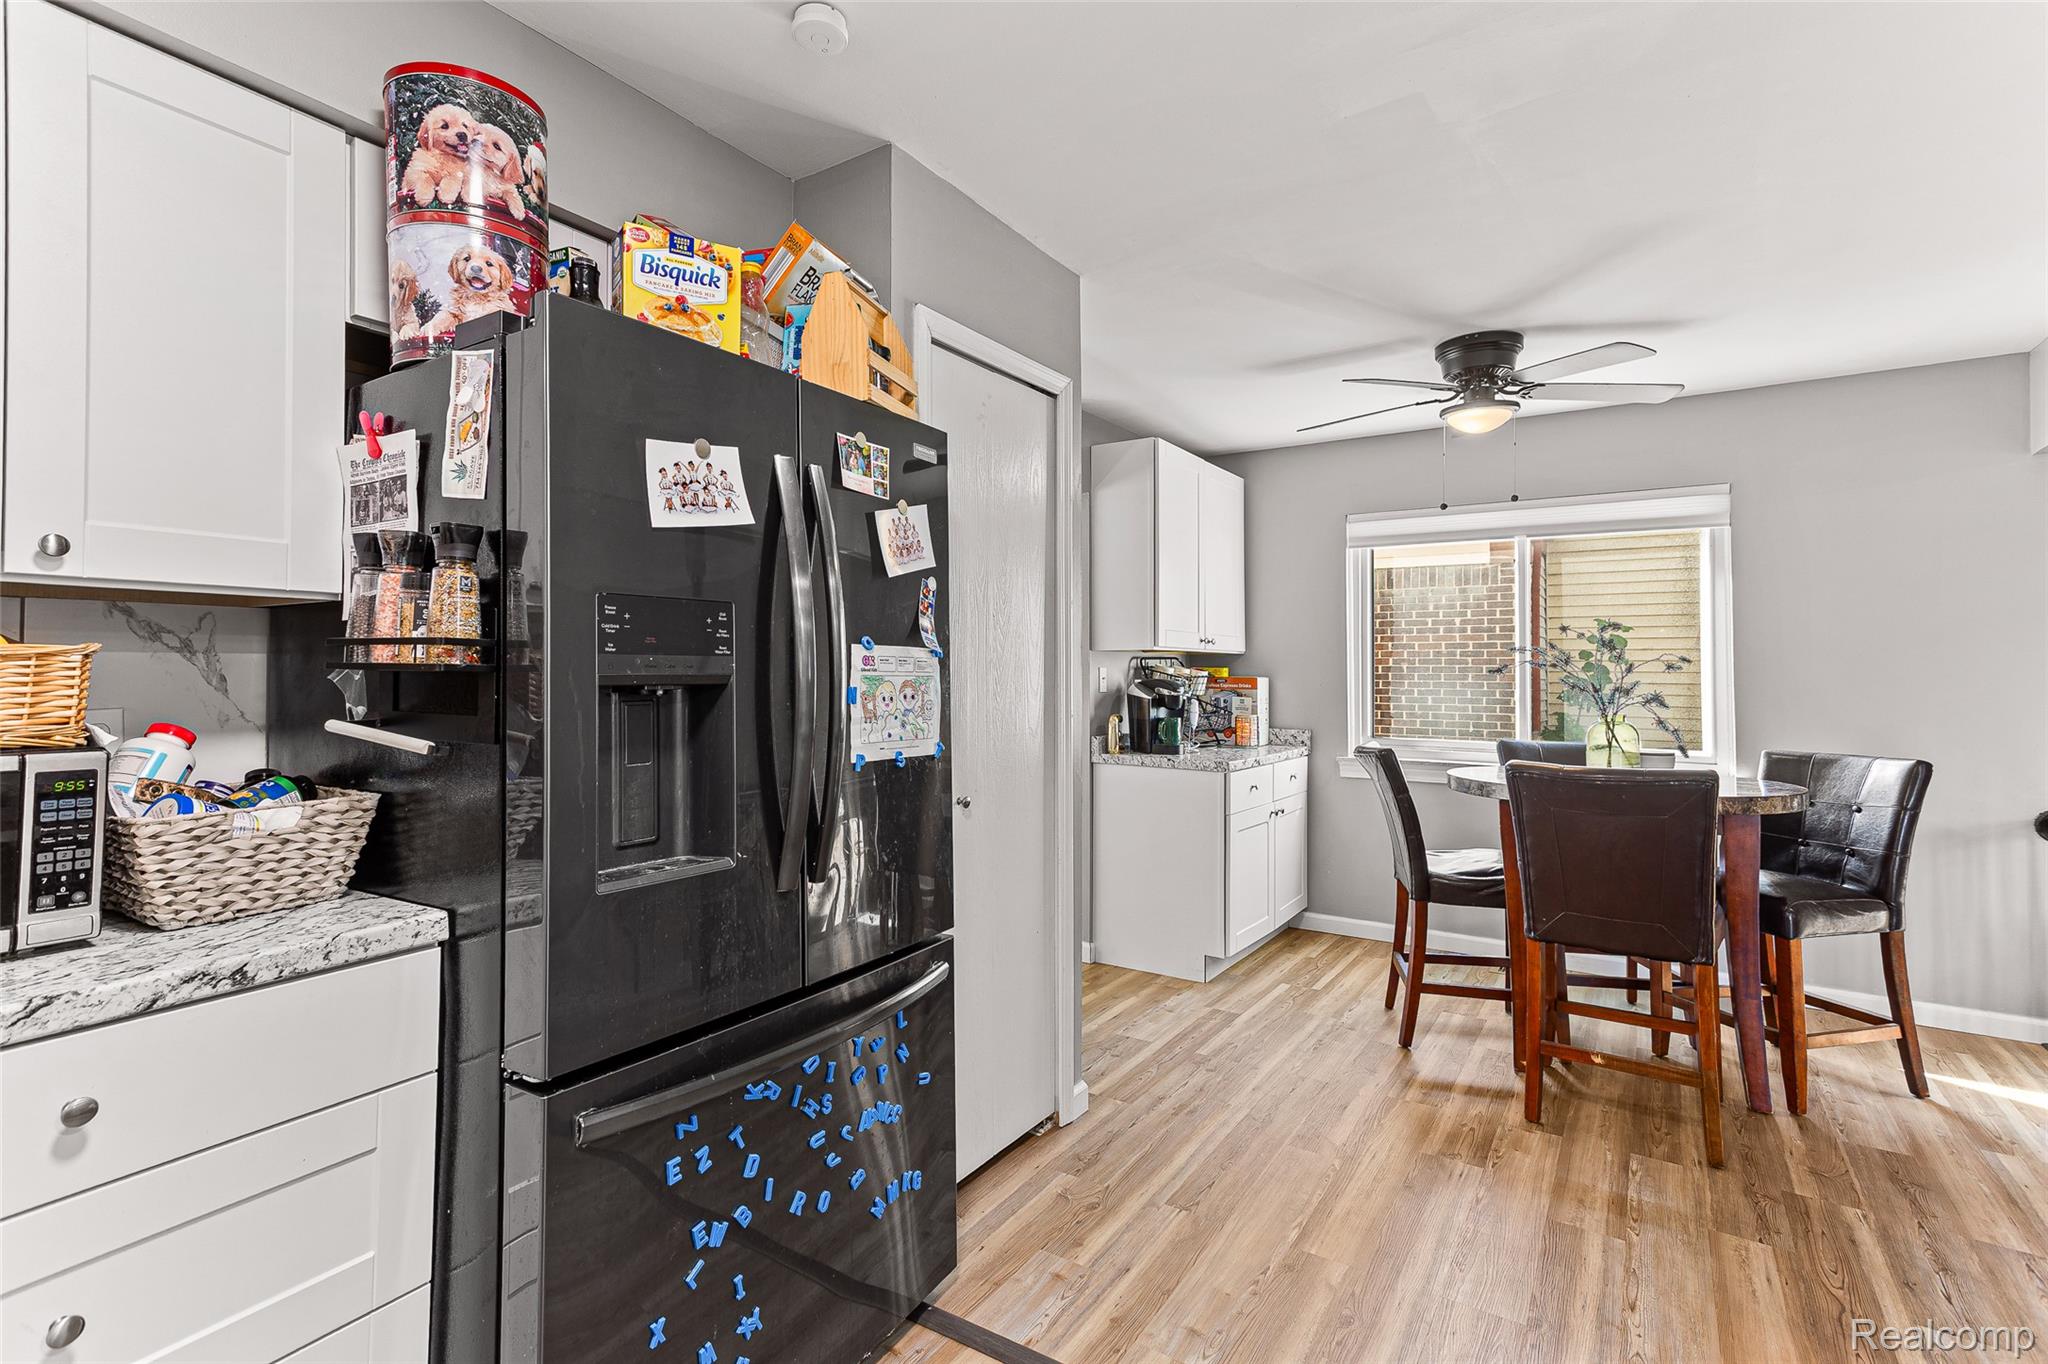
Kitchen and dining area with a black refrigerator, white cabinets, and a round table by the window.
Open kitchen and dining area with white cabinets, stone counters, stainless appliances, and wood-look flooring.
Dining area with round table beside white cabinets, opening to a living room with a brown sofa.
Dining room with a rustic wood table, upholstered chairs, and large windows overlooking the street.
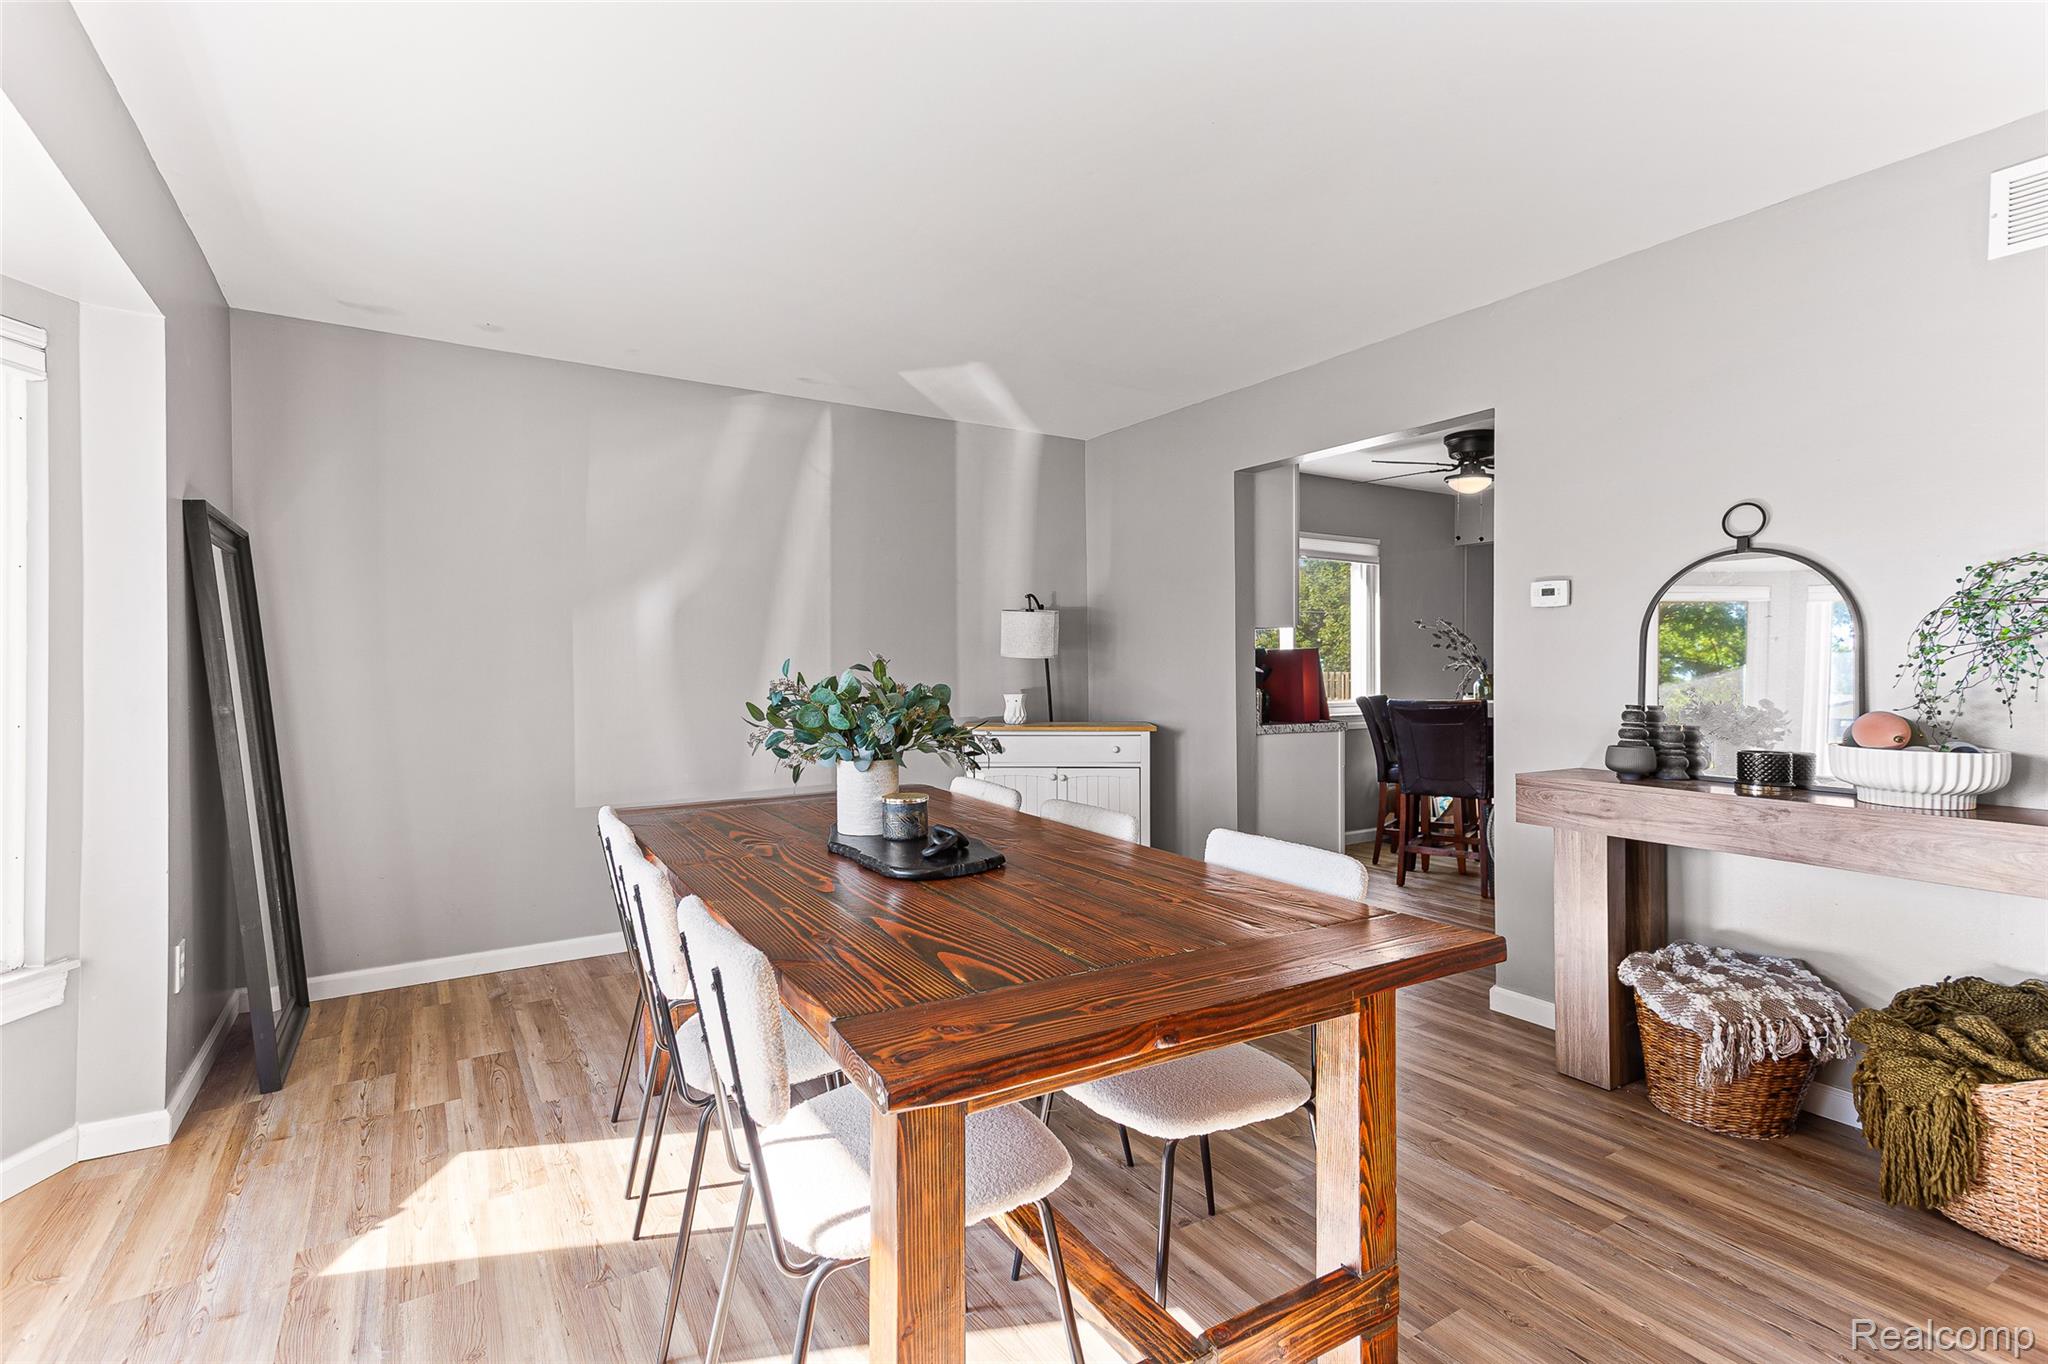
Dining room with a rustic wood table, upholstered chairs, and an open doorway to the kitchen.
Living room with a leather sectional, brick fireplace, wall-mounted TV, and leopard-print chairs.
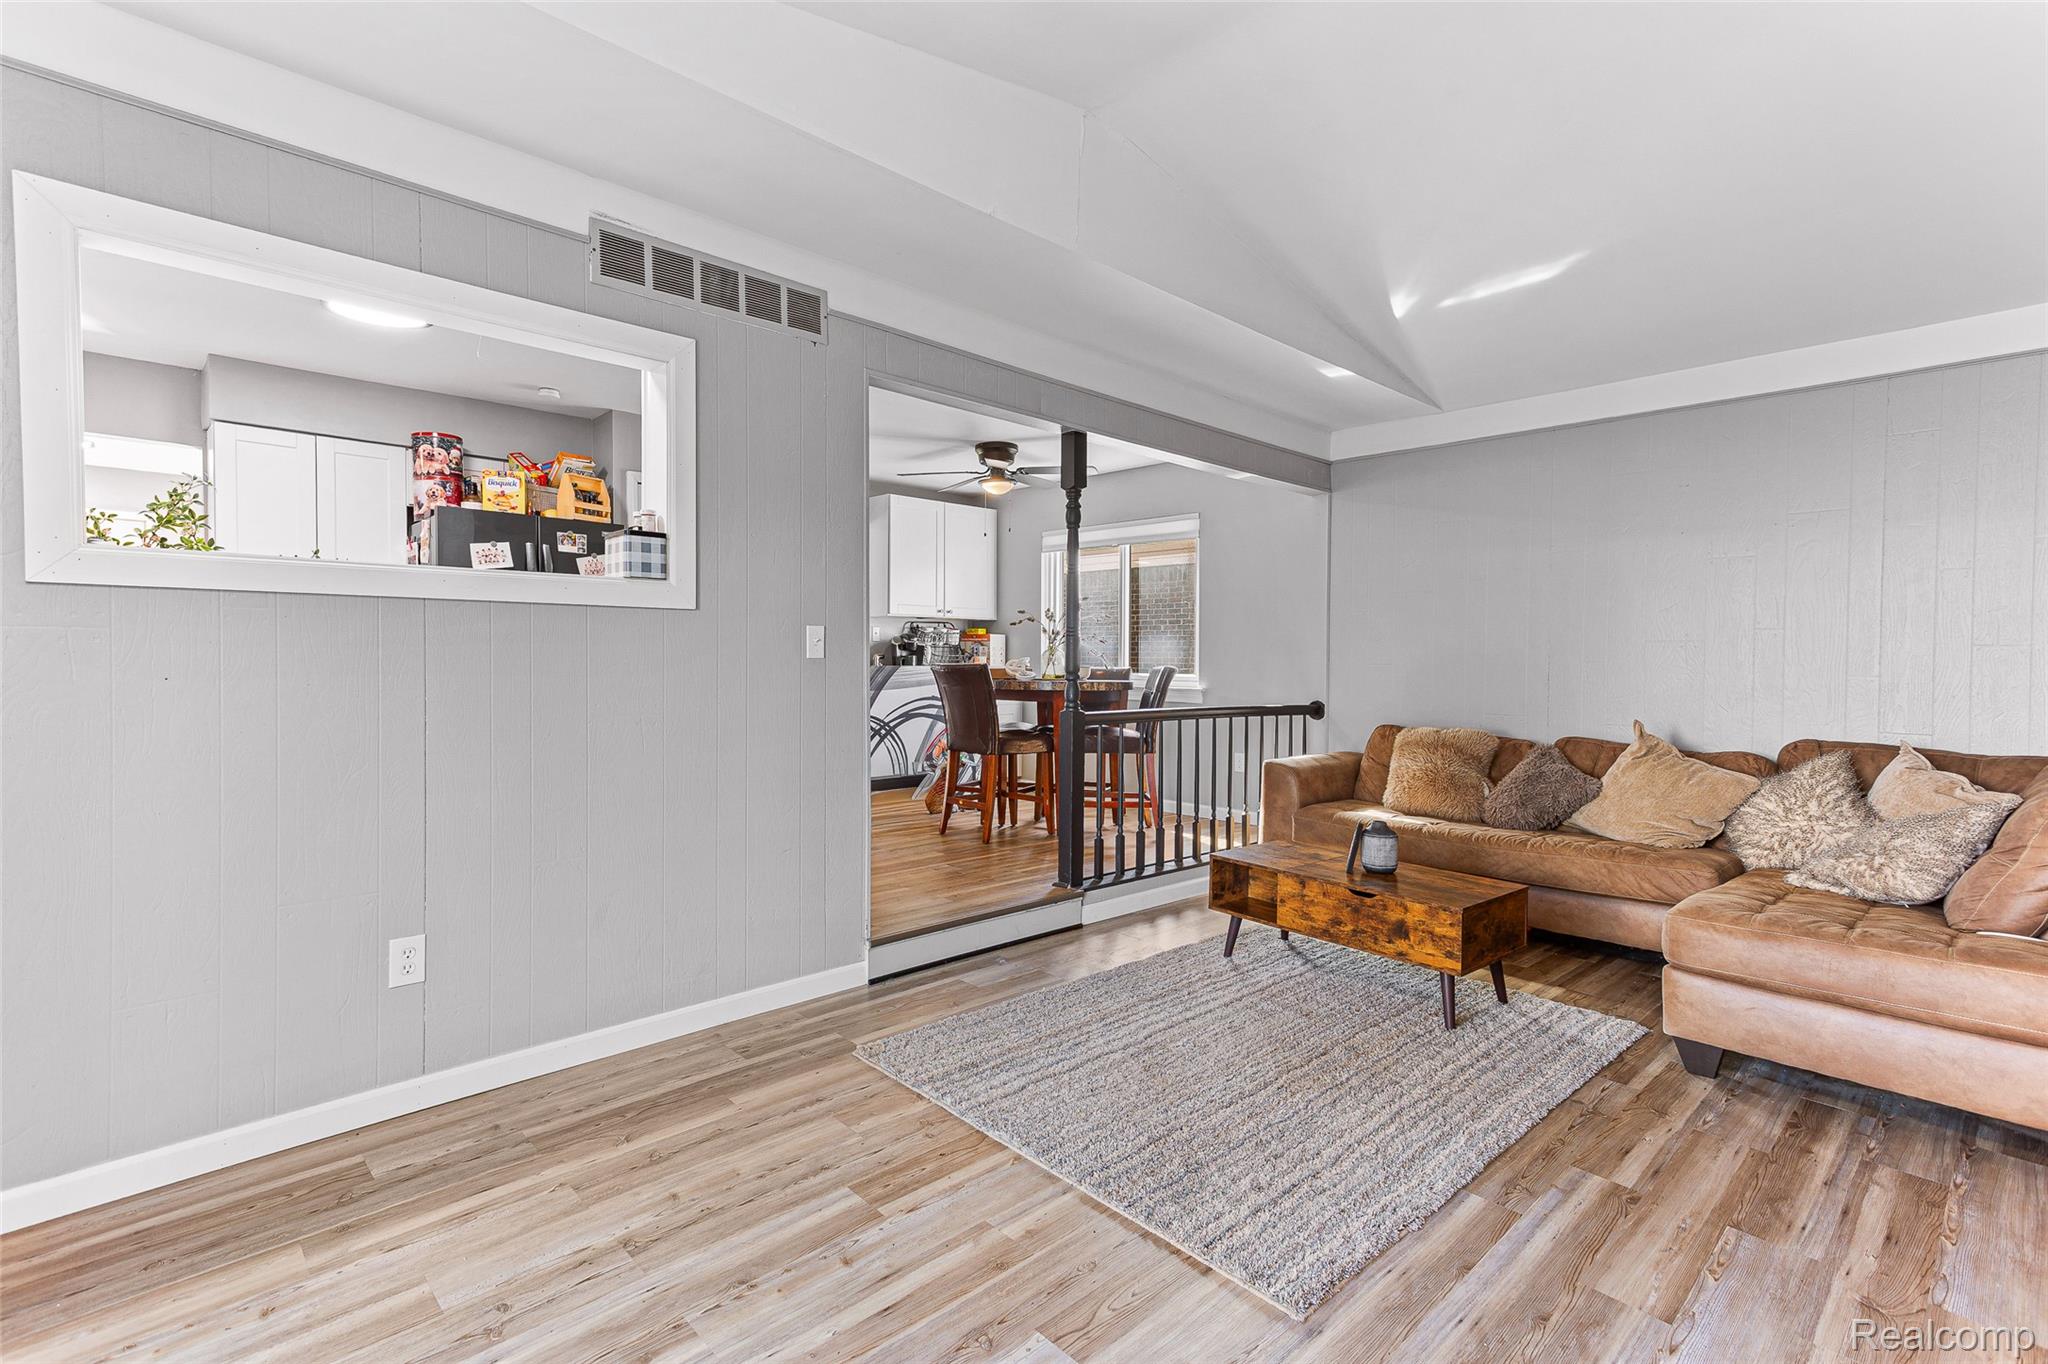
Living room with a tan sectional, vaulted ceiling, and opening to the dining area.
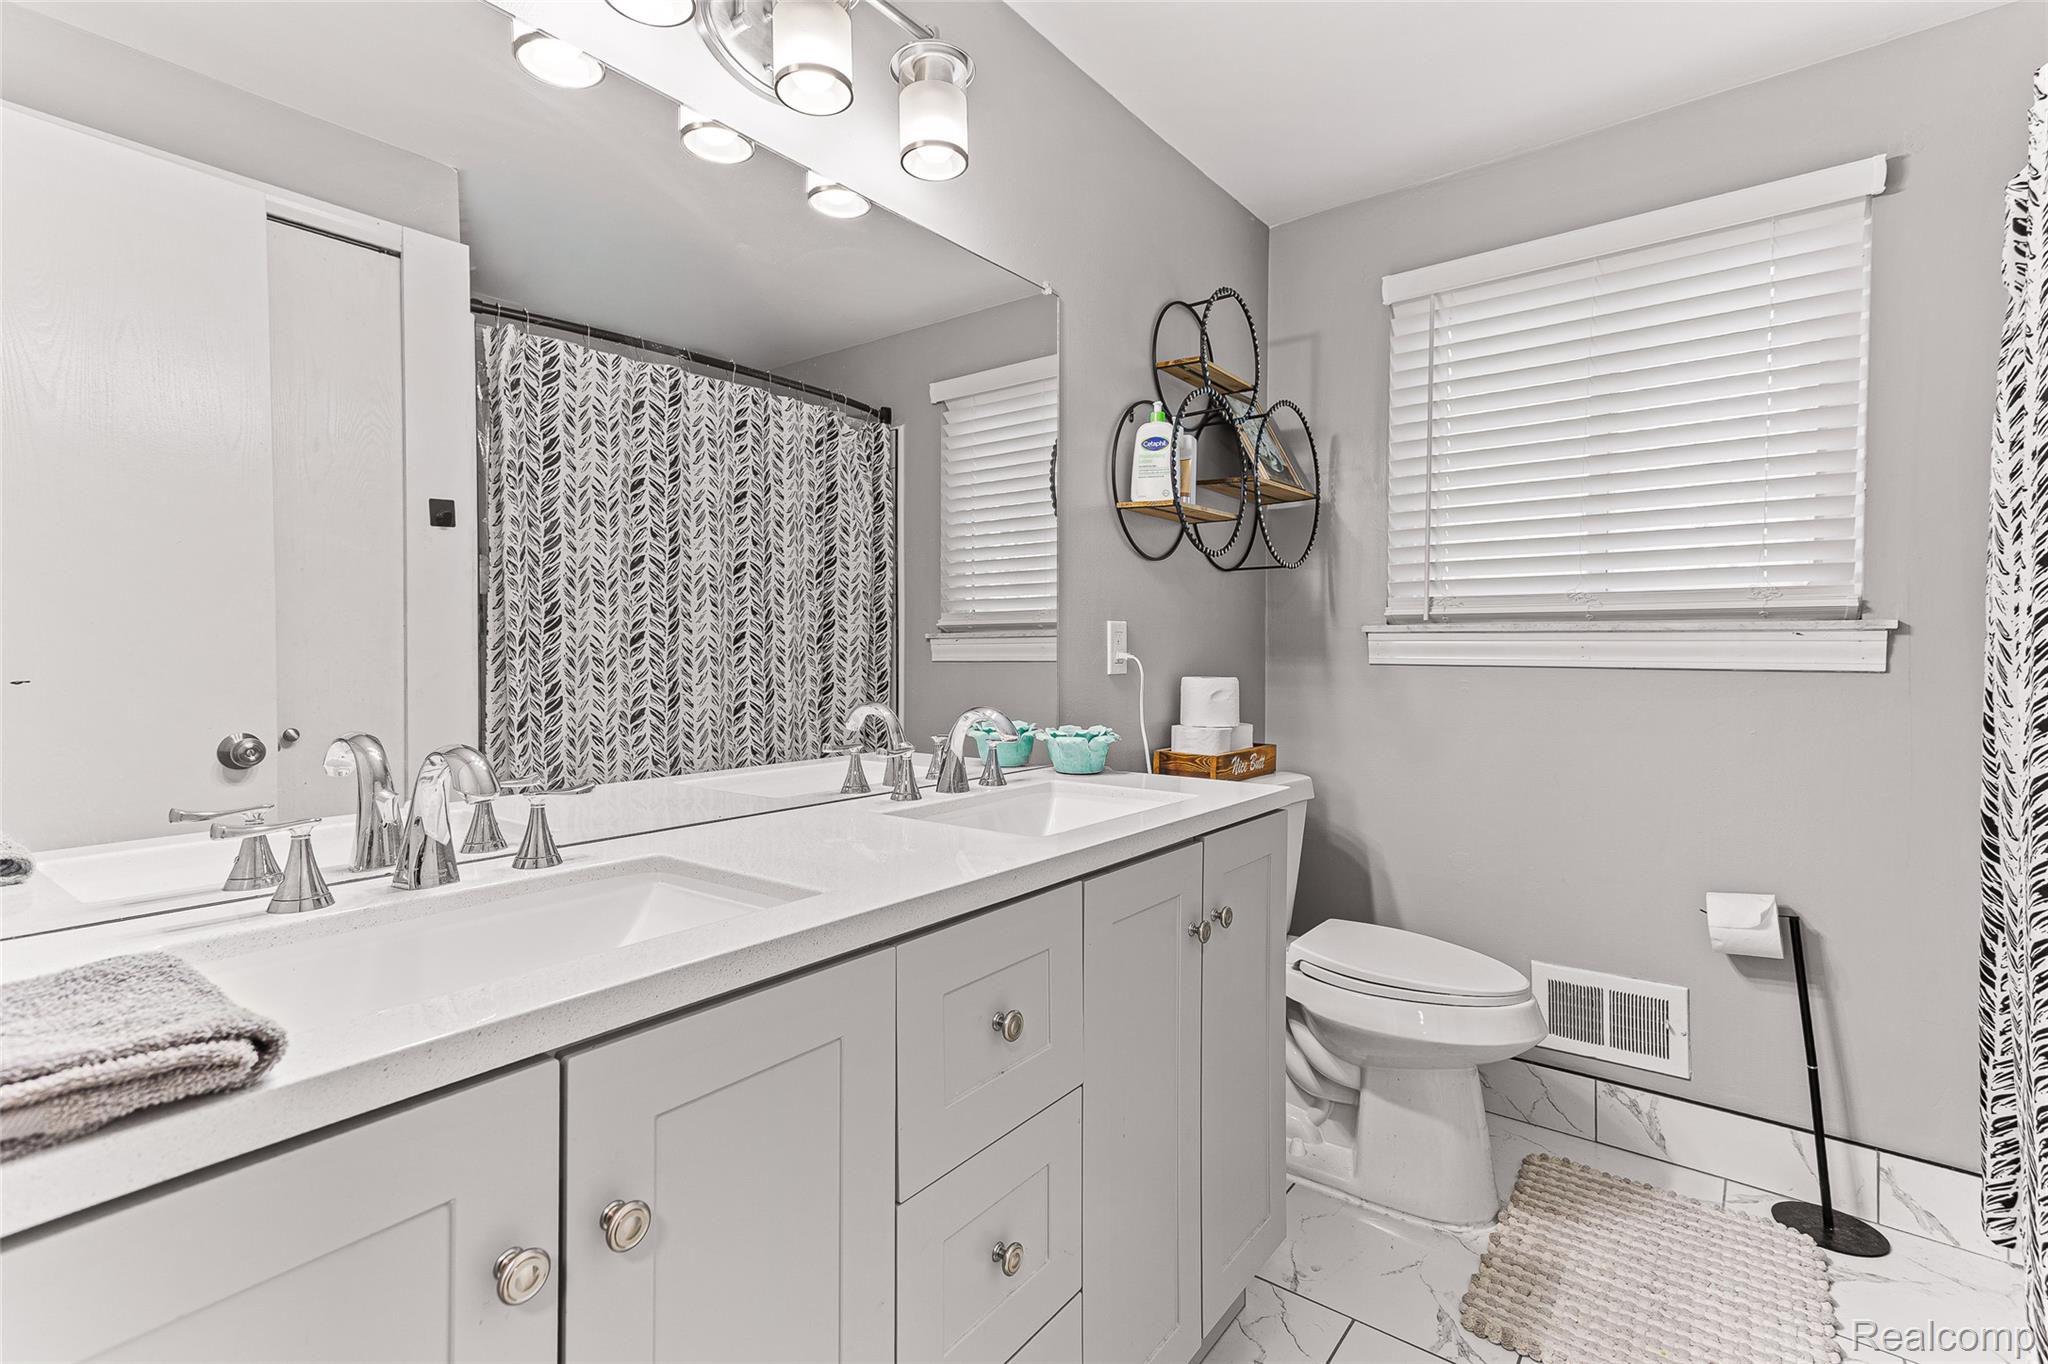
Bathroom with a double-sink vanity, gray cabinets, large mirror, and toilet beside a window.
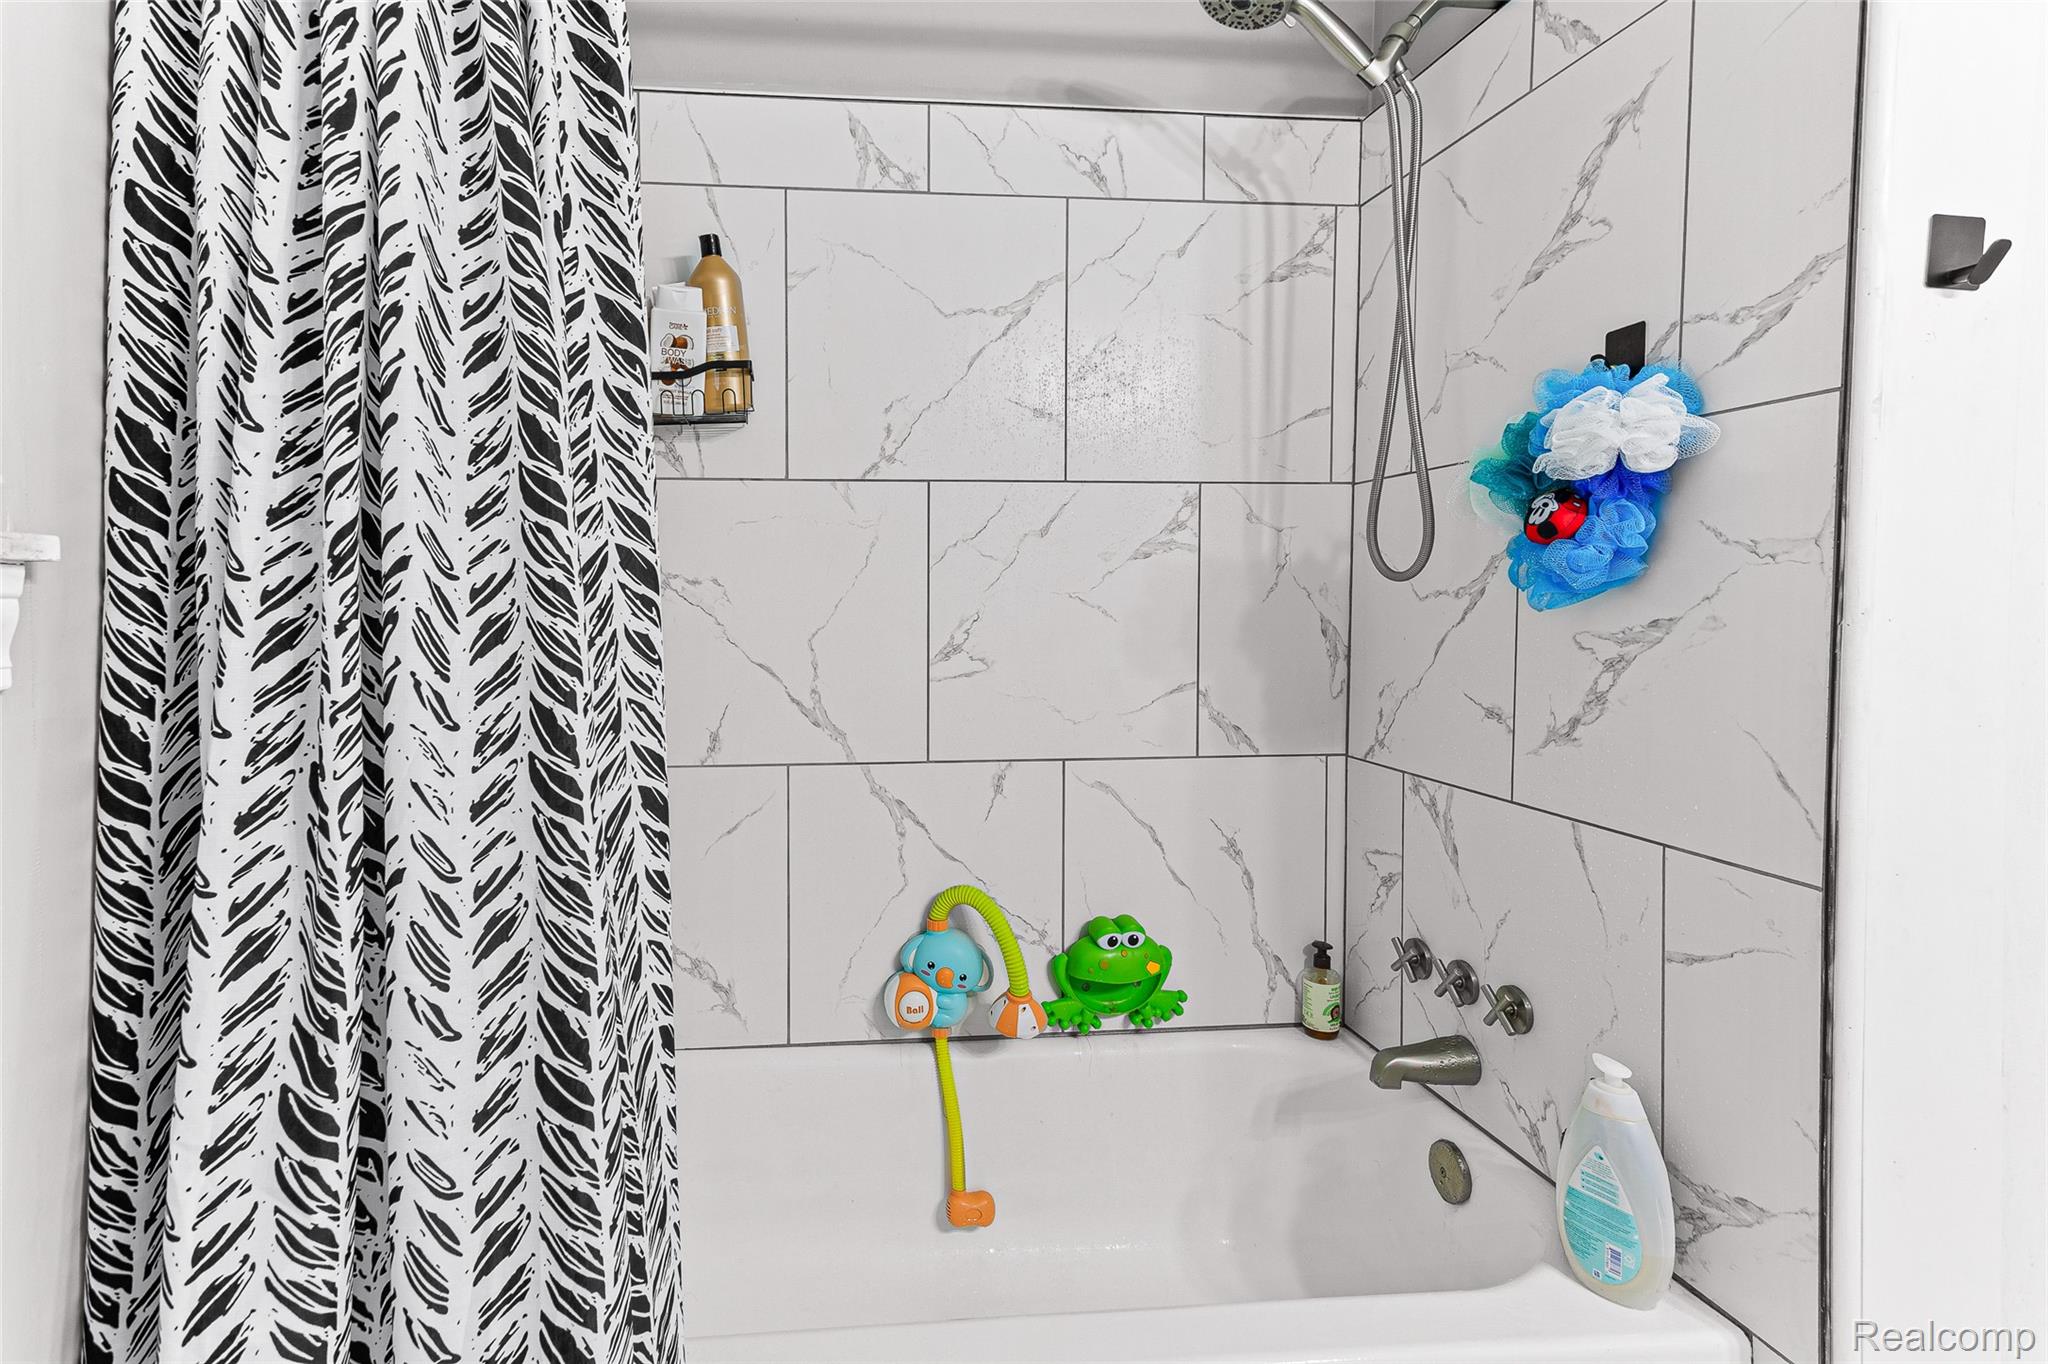
Bathroom bathtub and shower with marble-look tile, a patterned curtain, and colorful bath toys.
Bathroom vanity with dark wood cabinets, speckled countertop, chrome faucets, and a toilet beside the window.
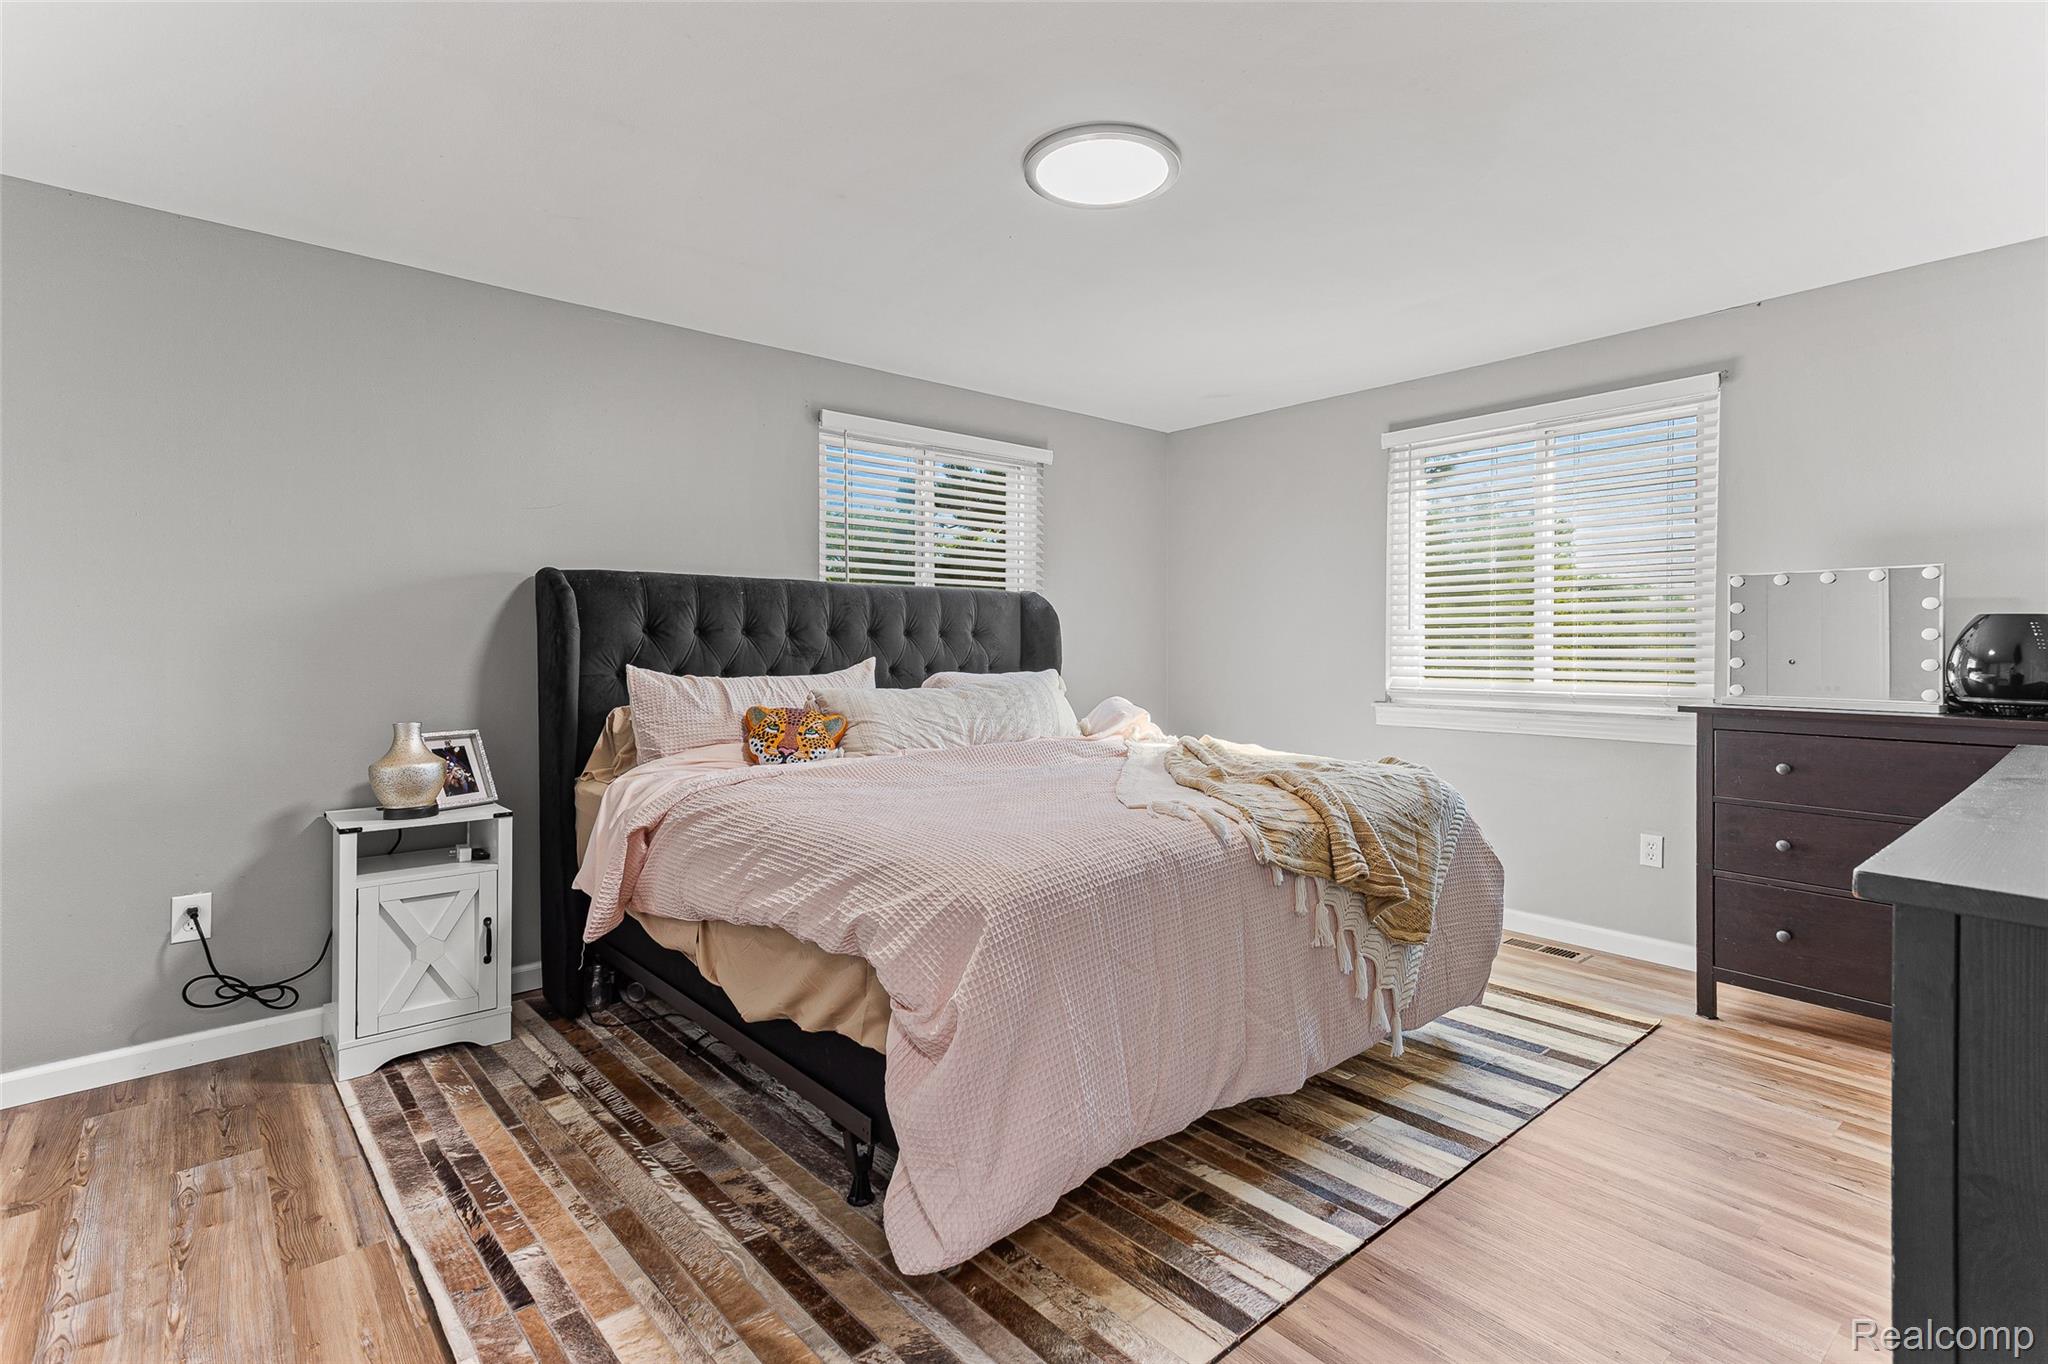
Bedroom with a black tufted headboard, pale pink bedding, two windows, and a striped rug.
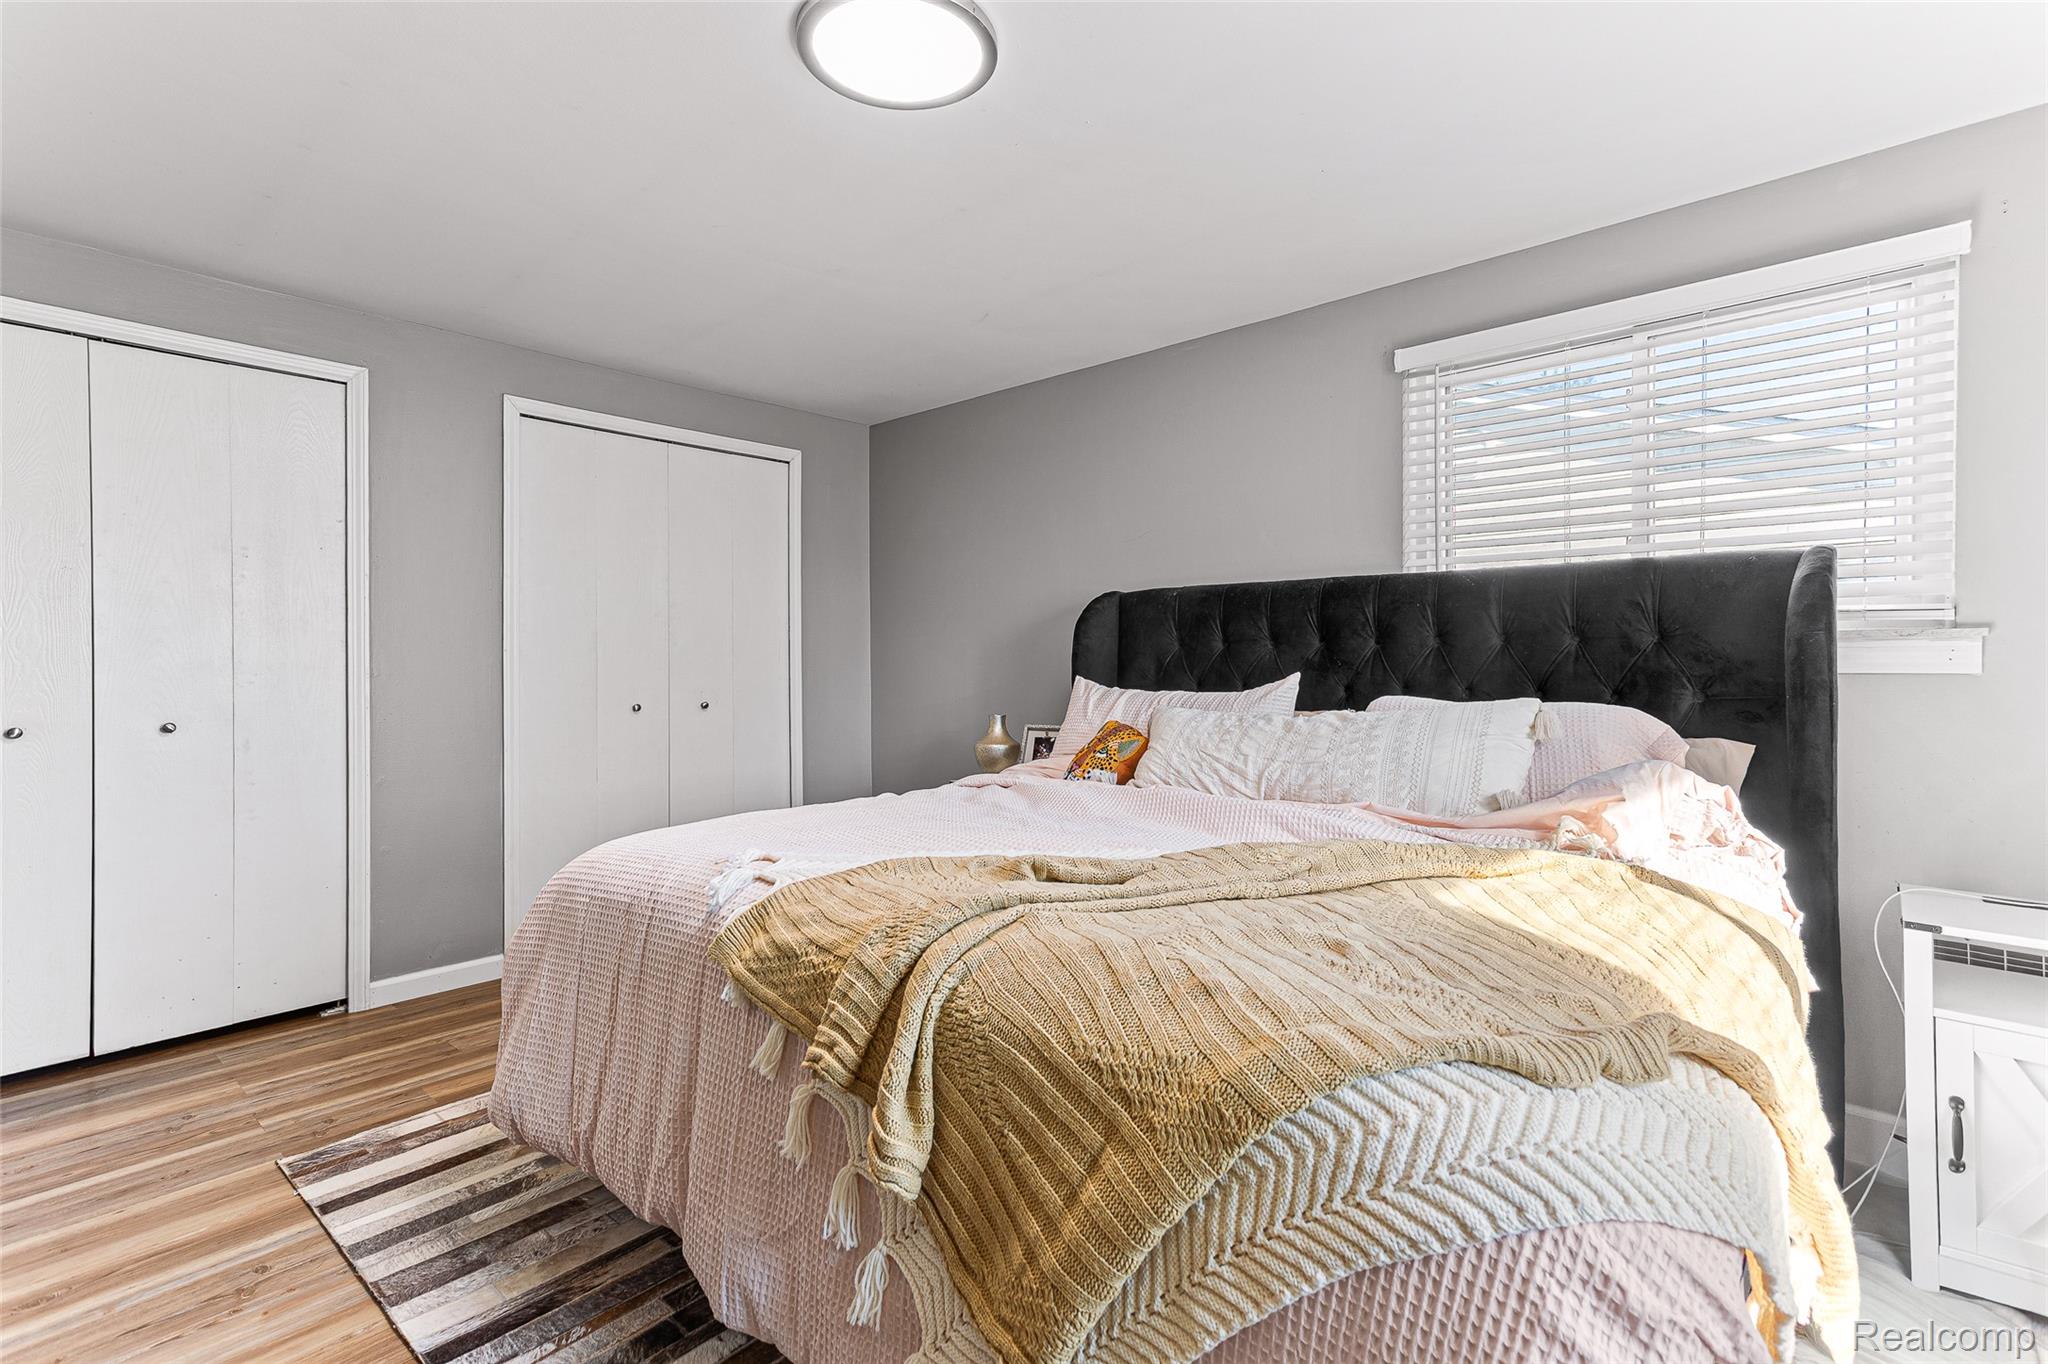
Bedroom with a black tufted headboard, layered neutral bedding, white closets, and wood-look flooring.
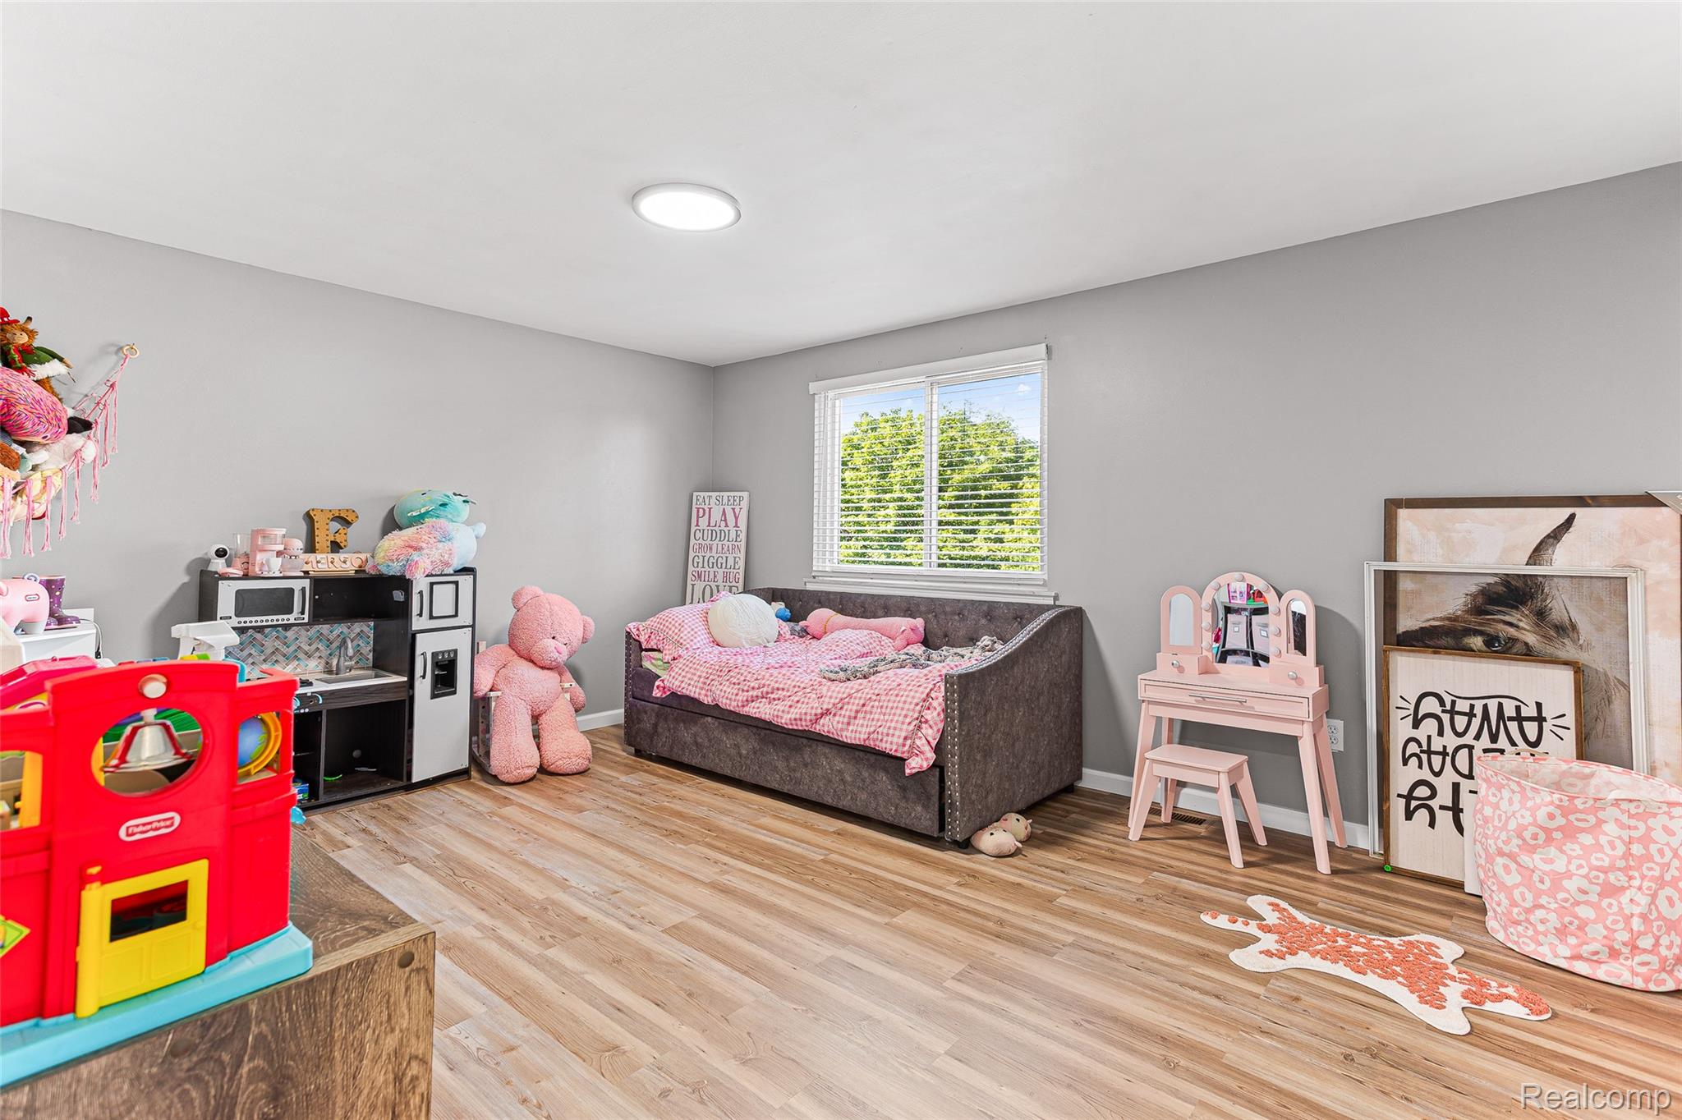
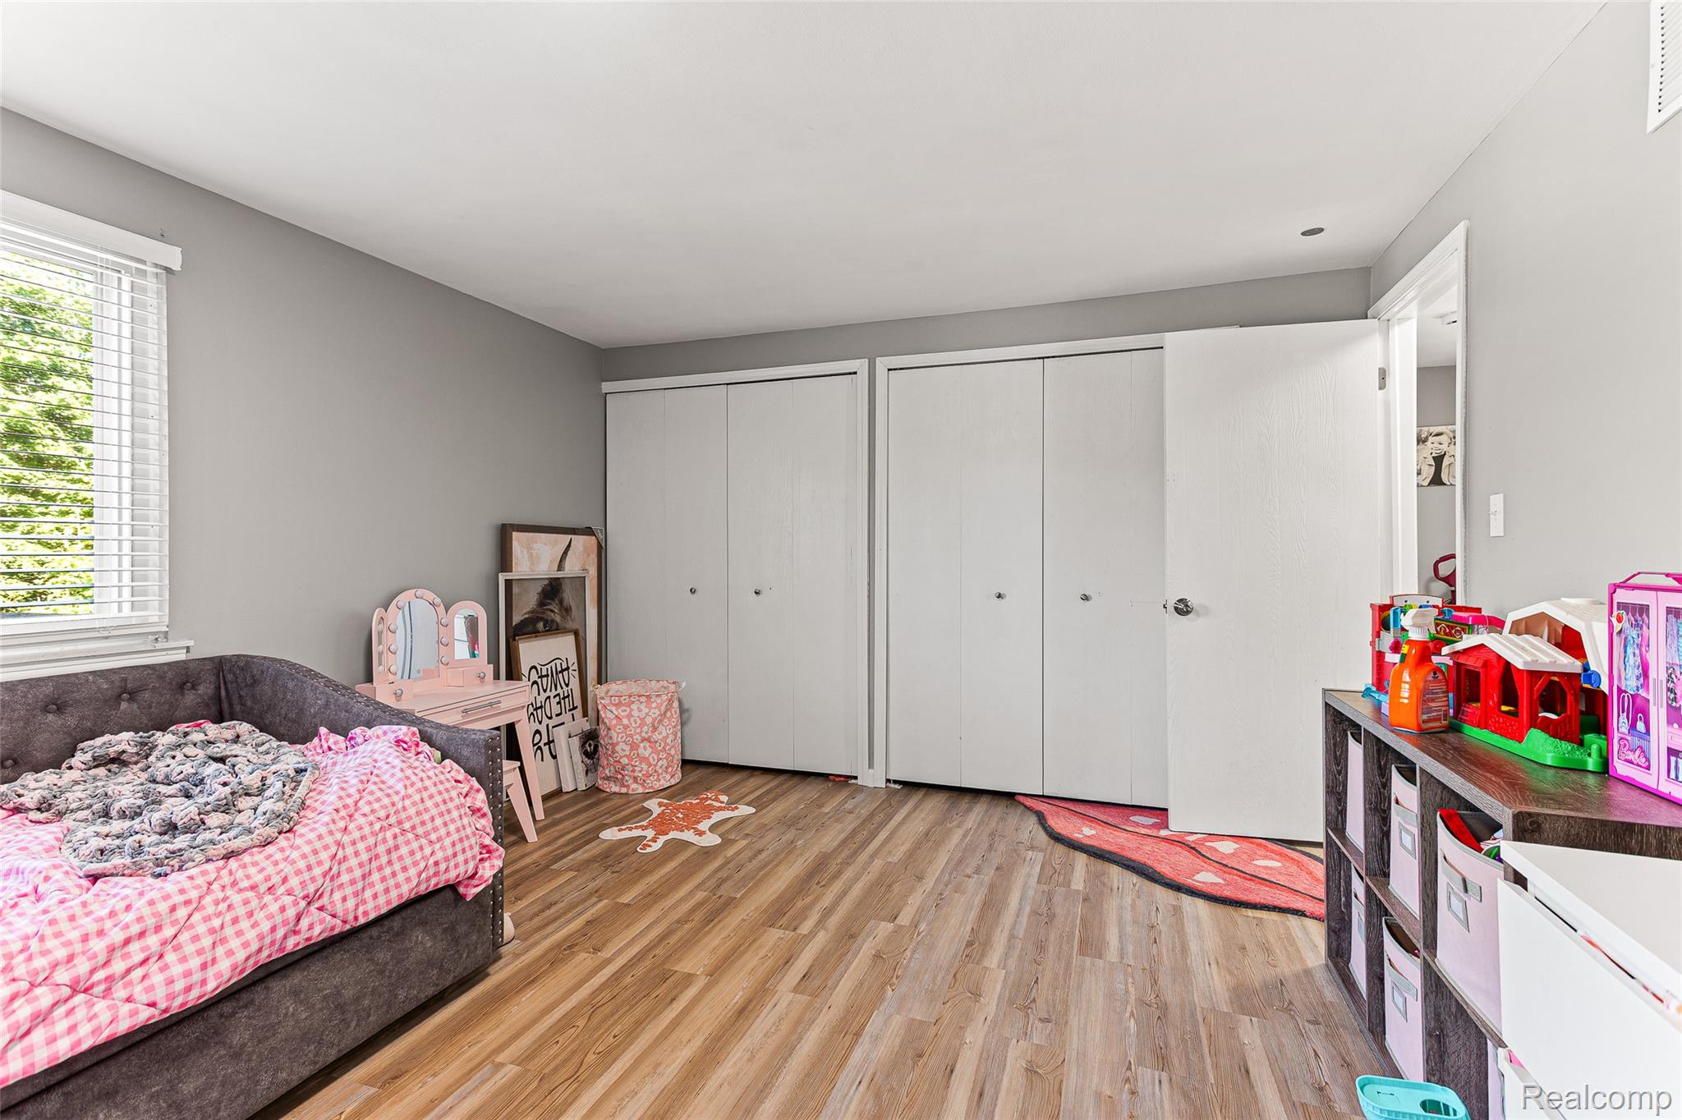
Child’s bedroom with a pink daybed, toy kitchen, plush animals, and pink vanity.
Bedroom with pink gingham bedding, white closets, a child’s vanity, and colorful toys.
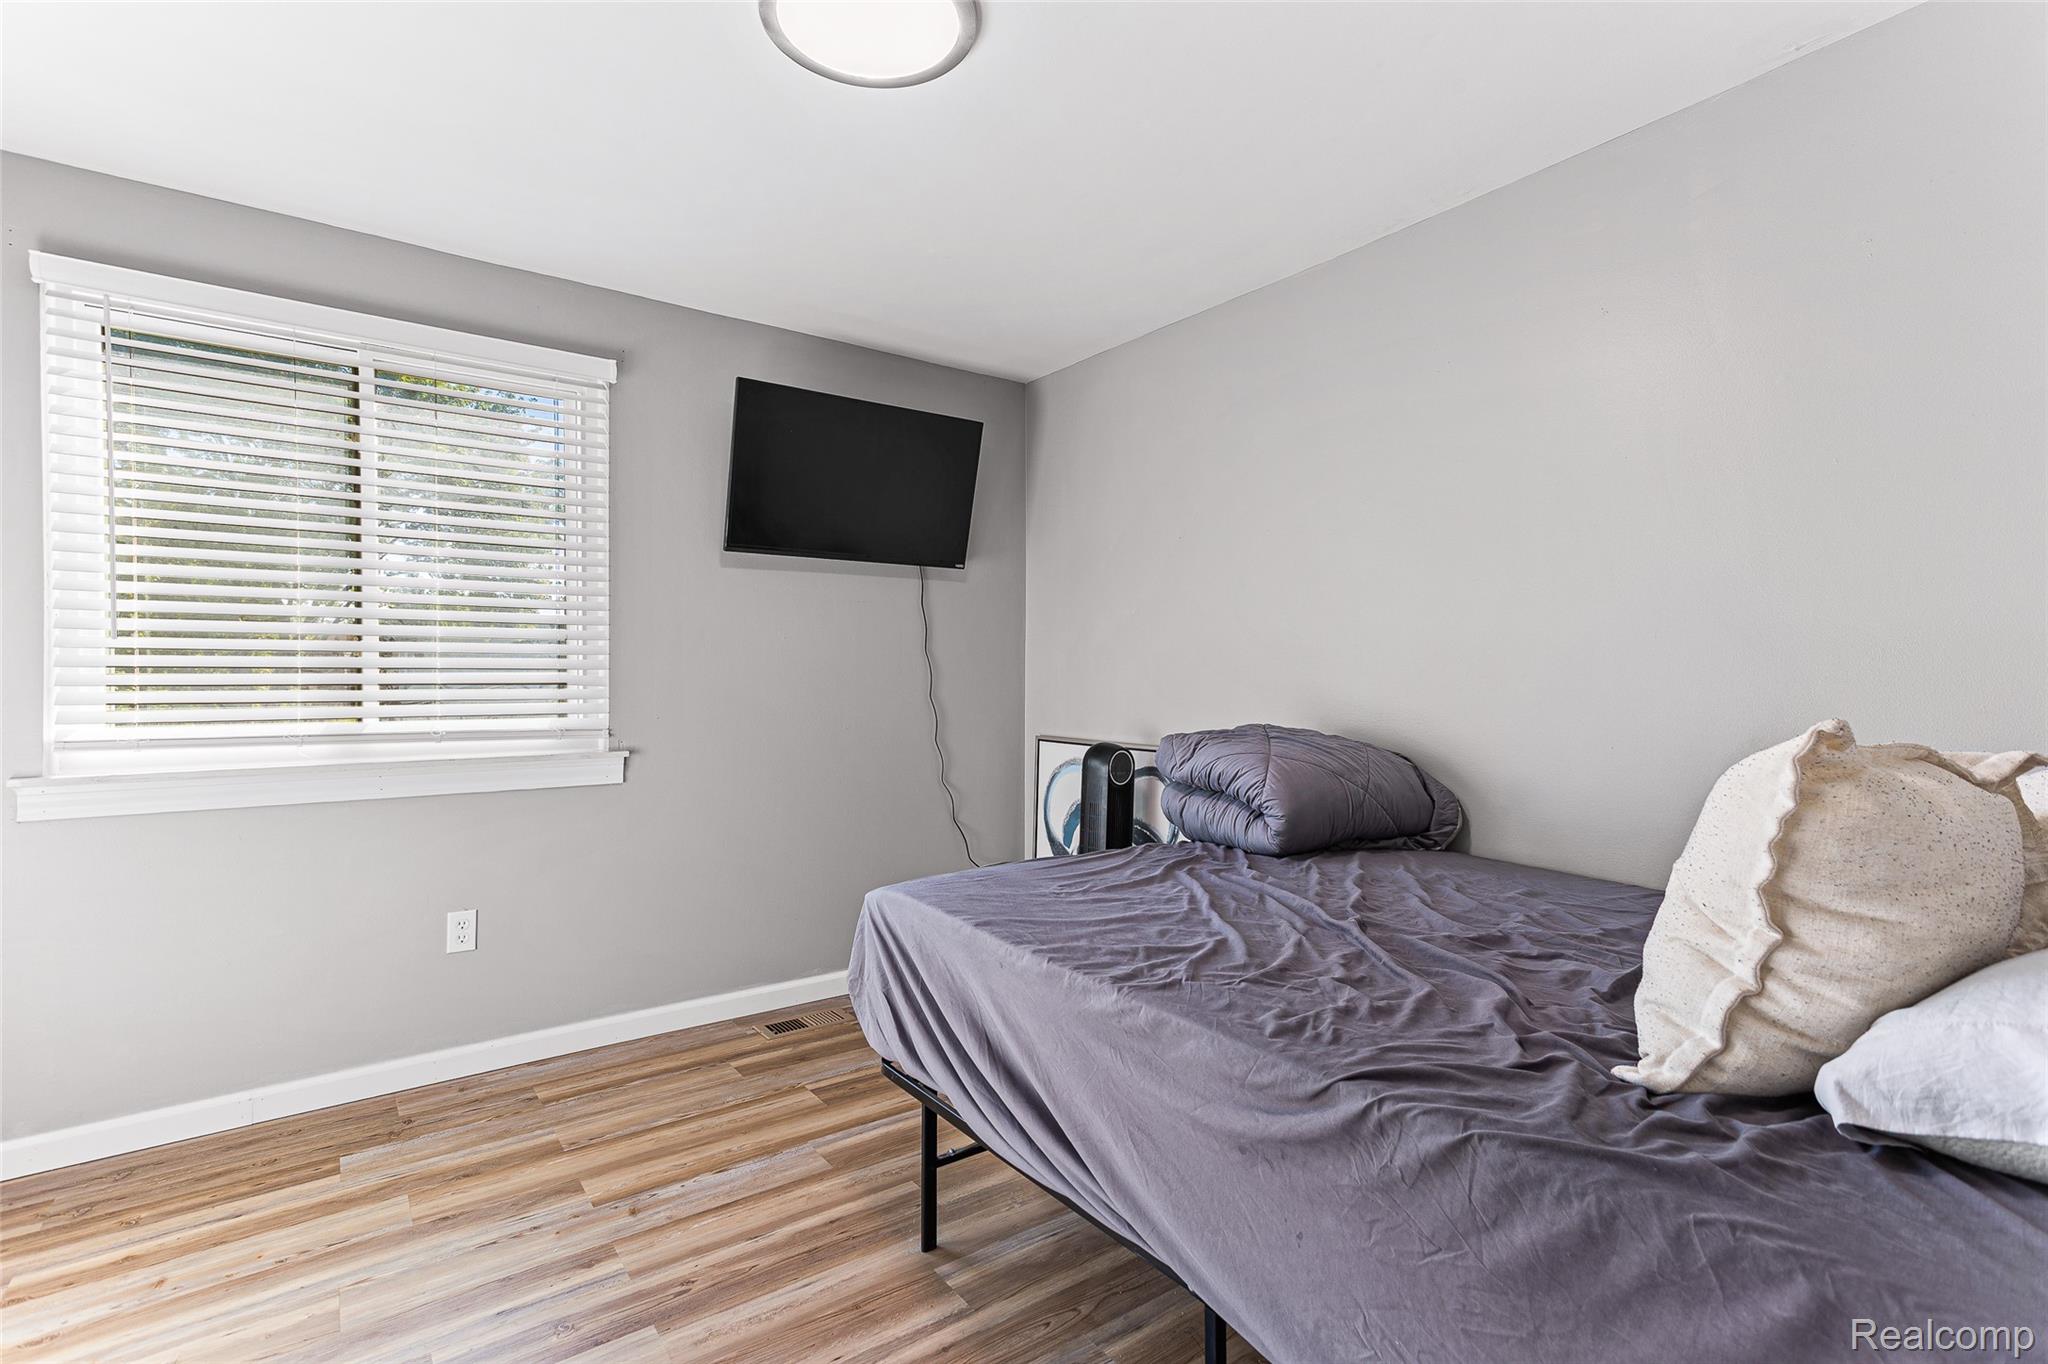
Bedroom with gray-purple bedding, wood-look flooring, a window with white blinds, and a wall-mounted TV.
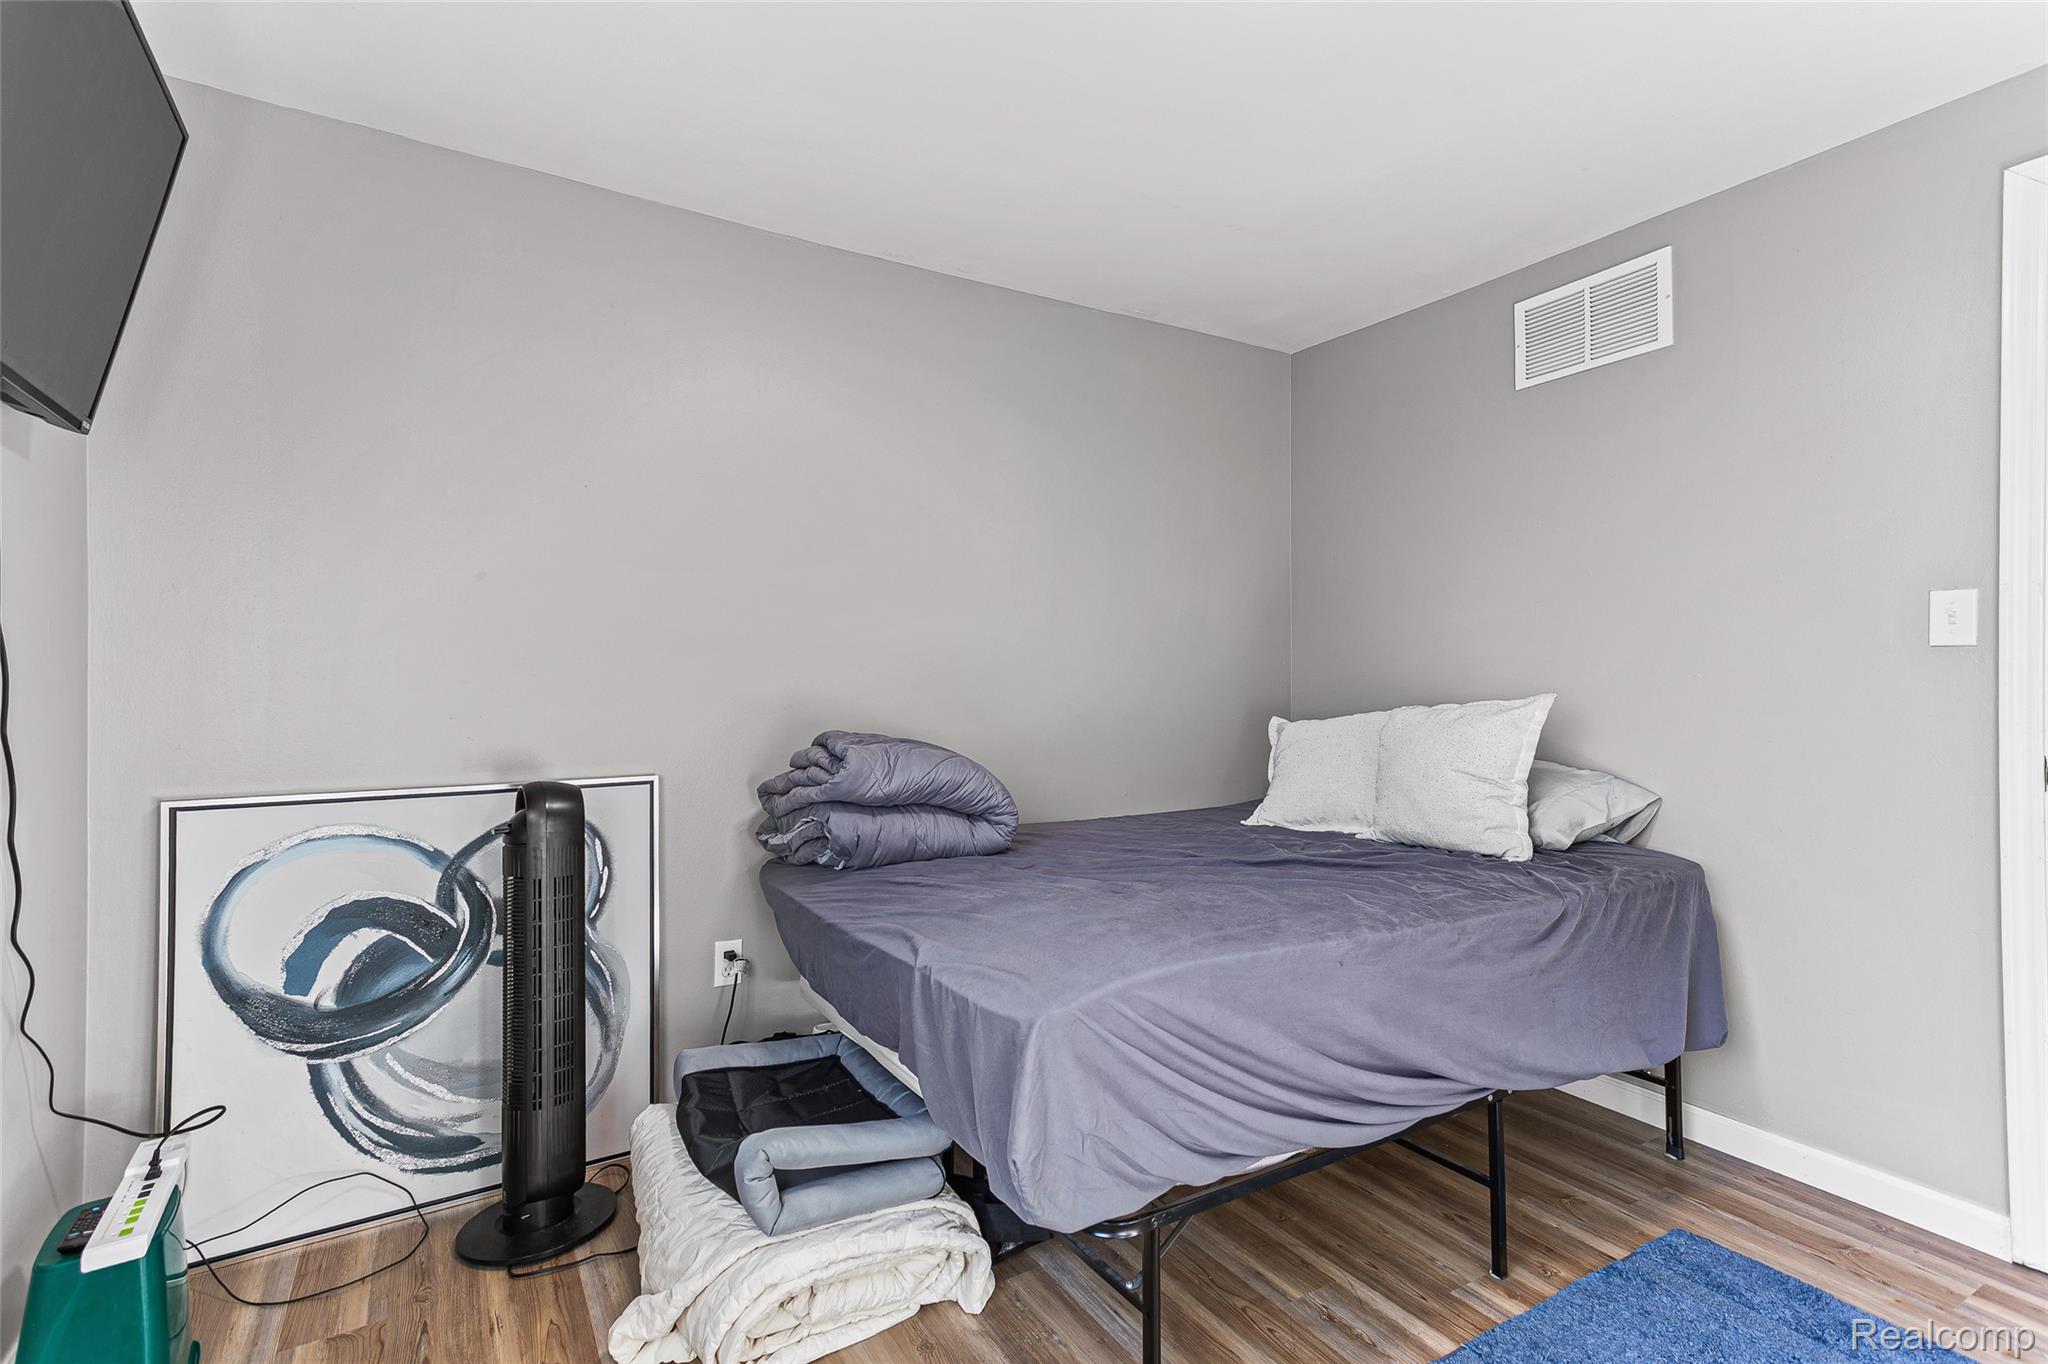
Bedroom with a low bed, lavender-gray bedding, tower fan, and framed abstract artwork.
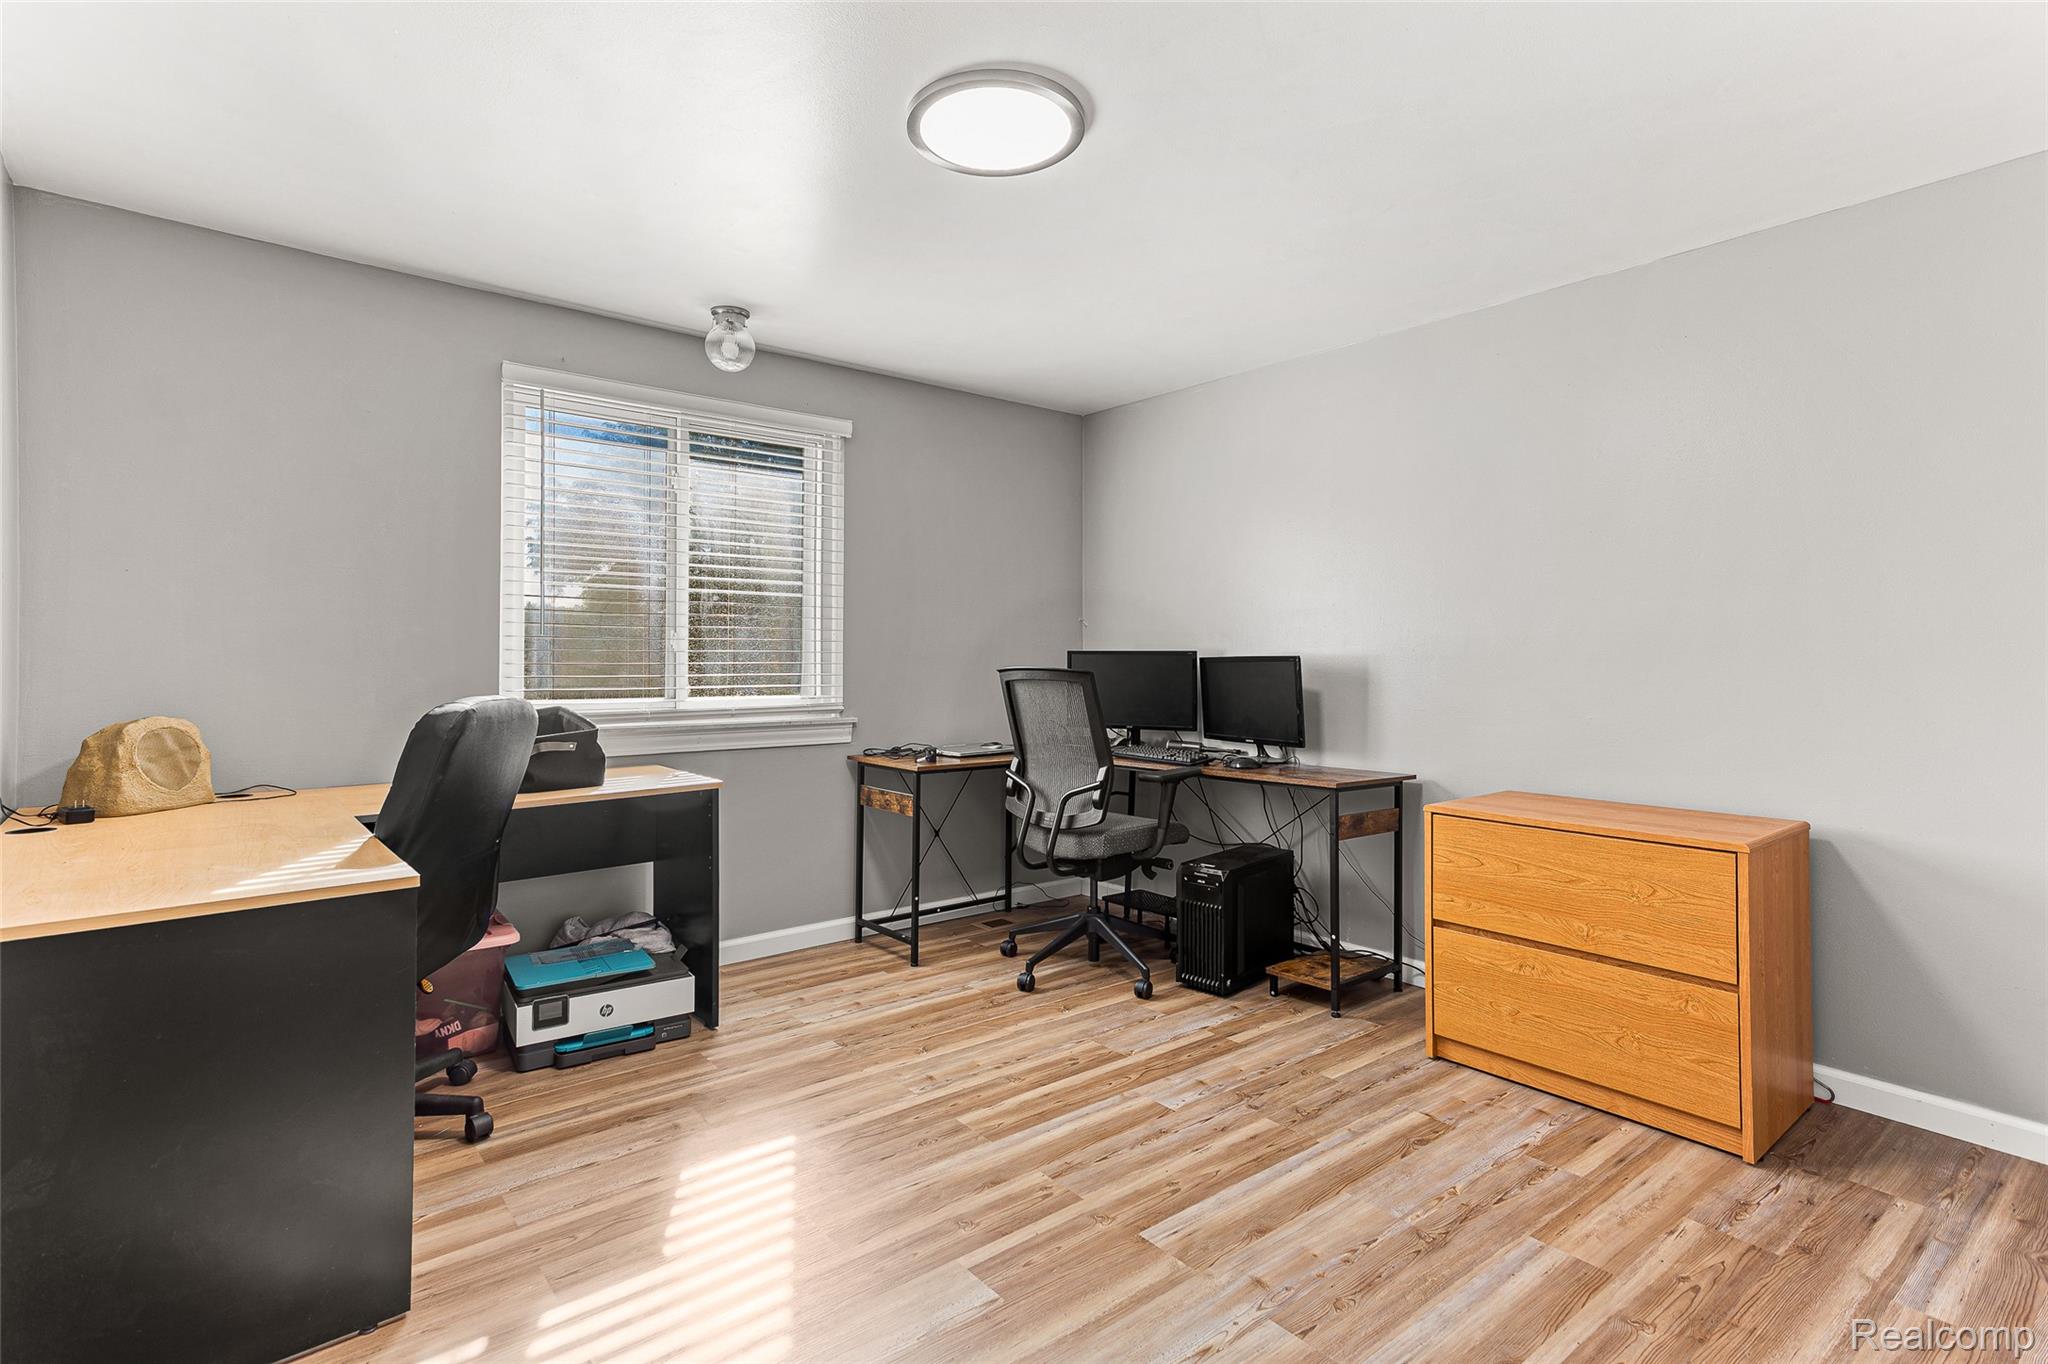
Home office with two desks, computer monitors, wood-look flooring, and a window with white blinds.
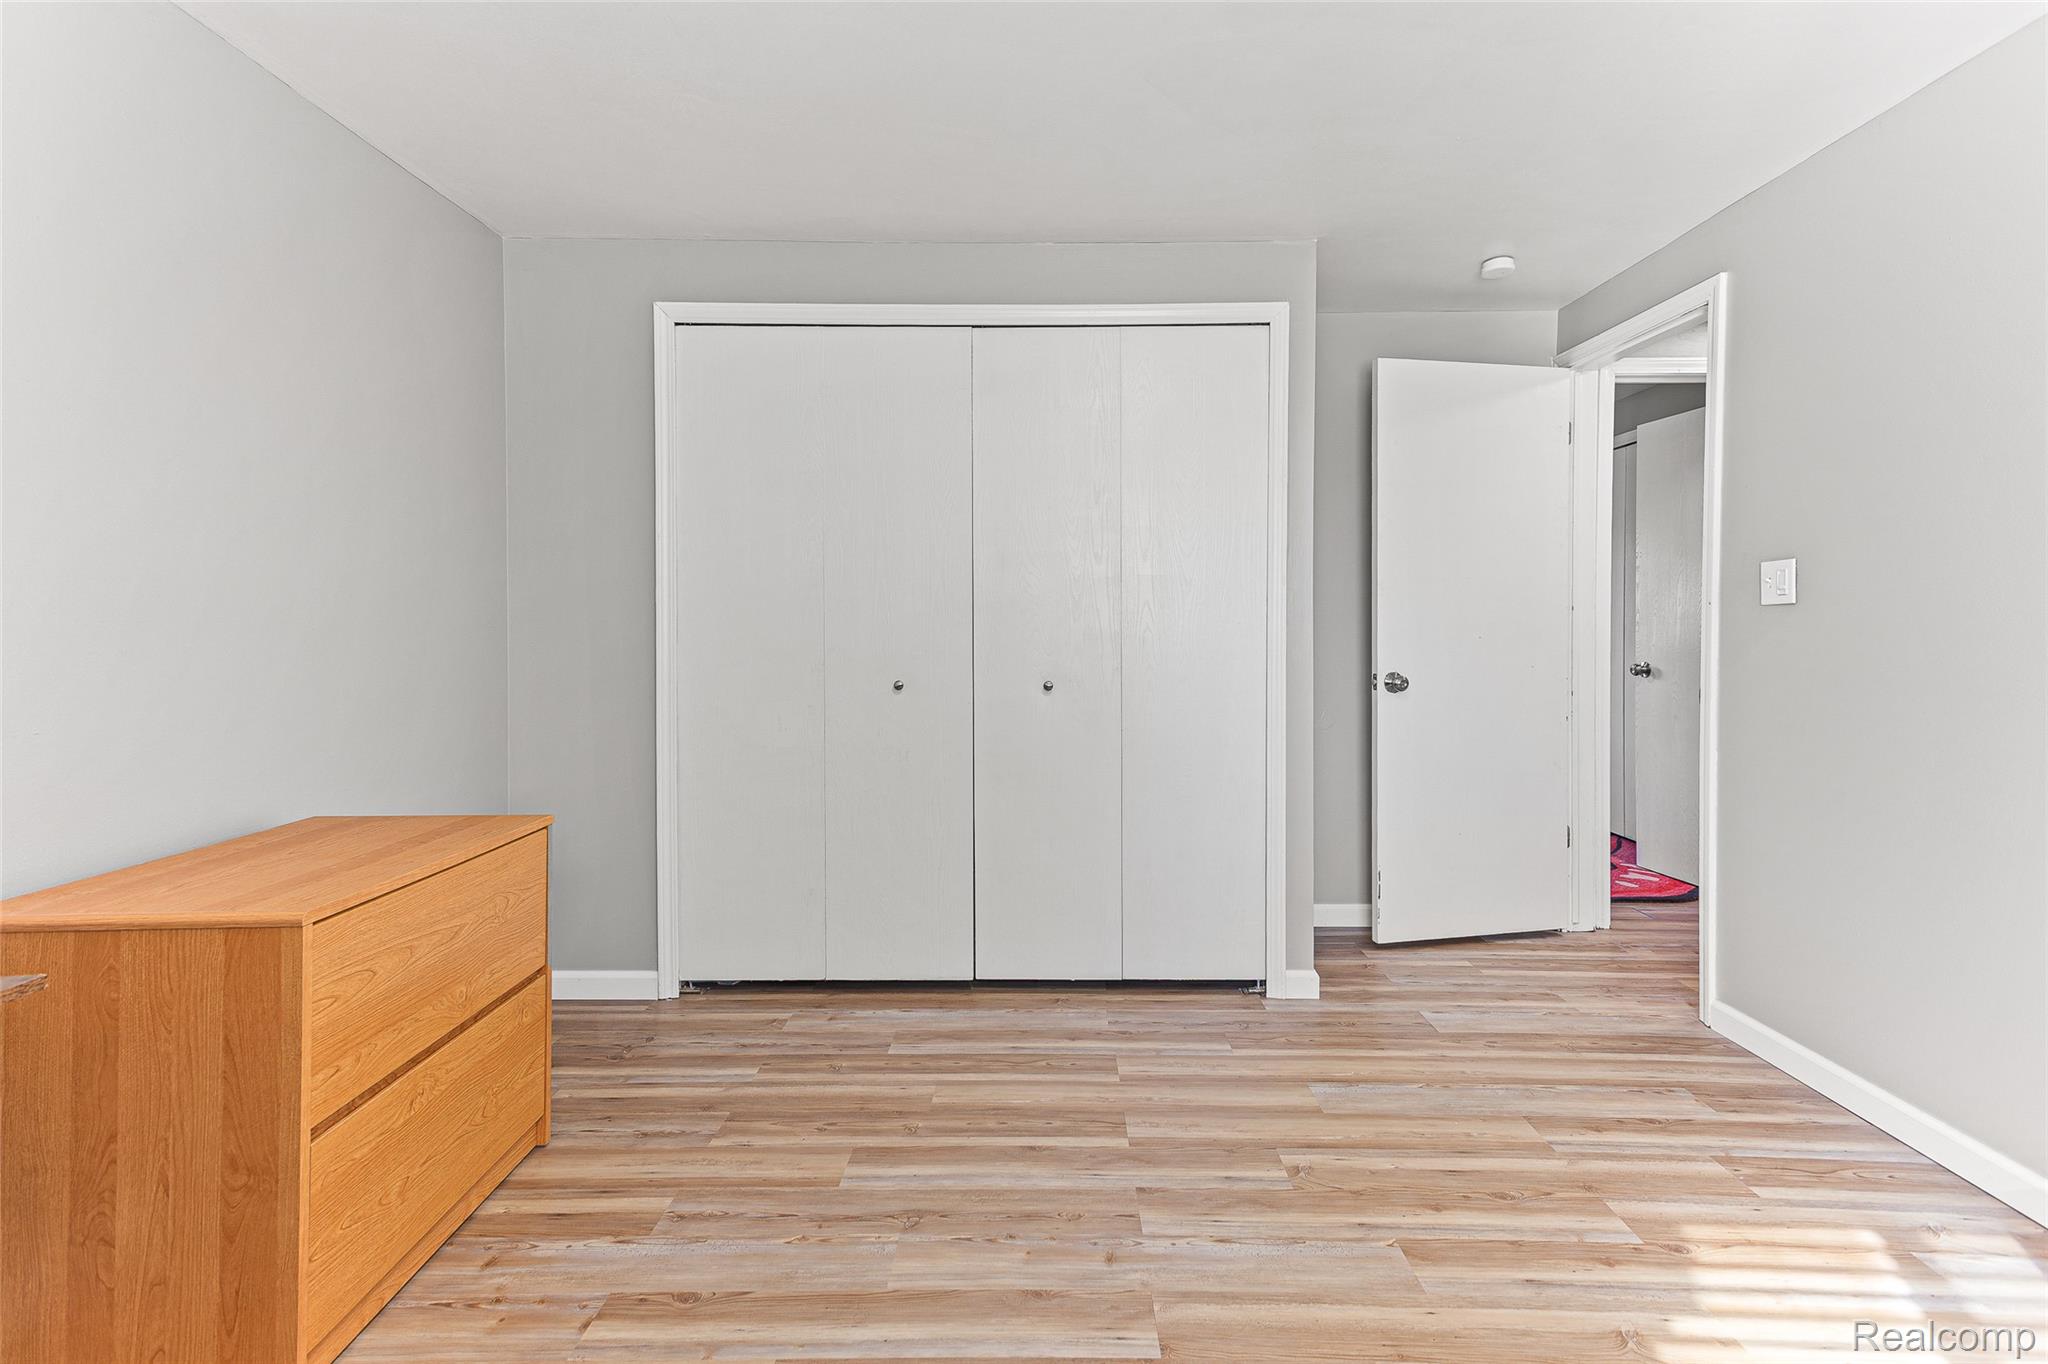
Bedroom with a white sliding-door closet, wooden dresser, and sunlight across the plank floor.
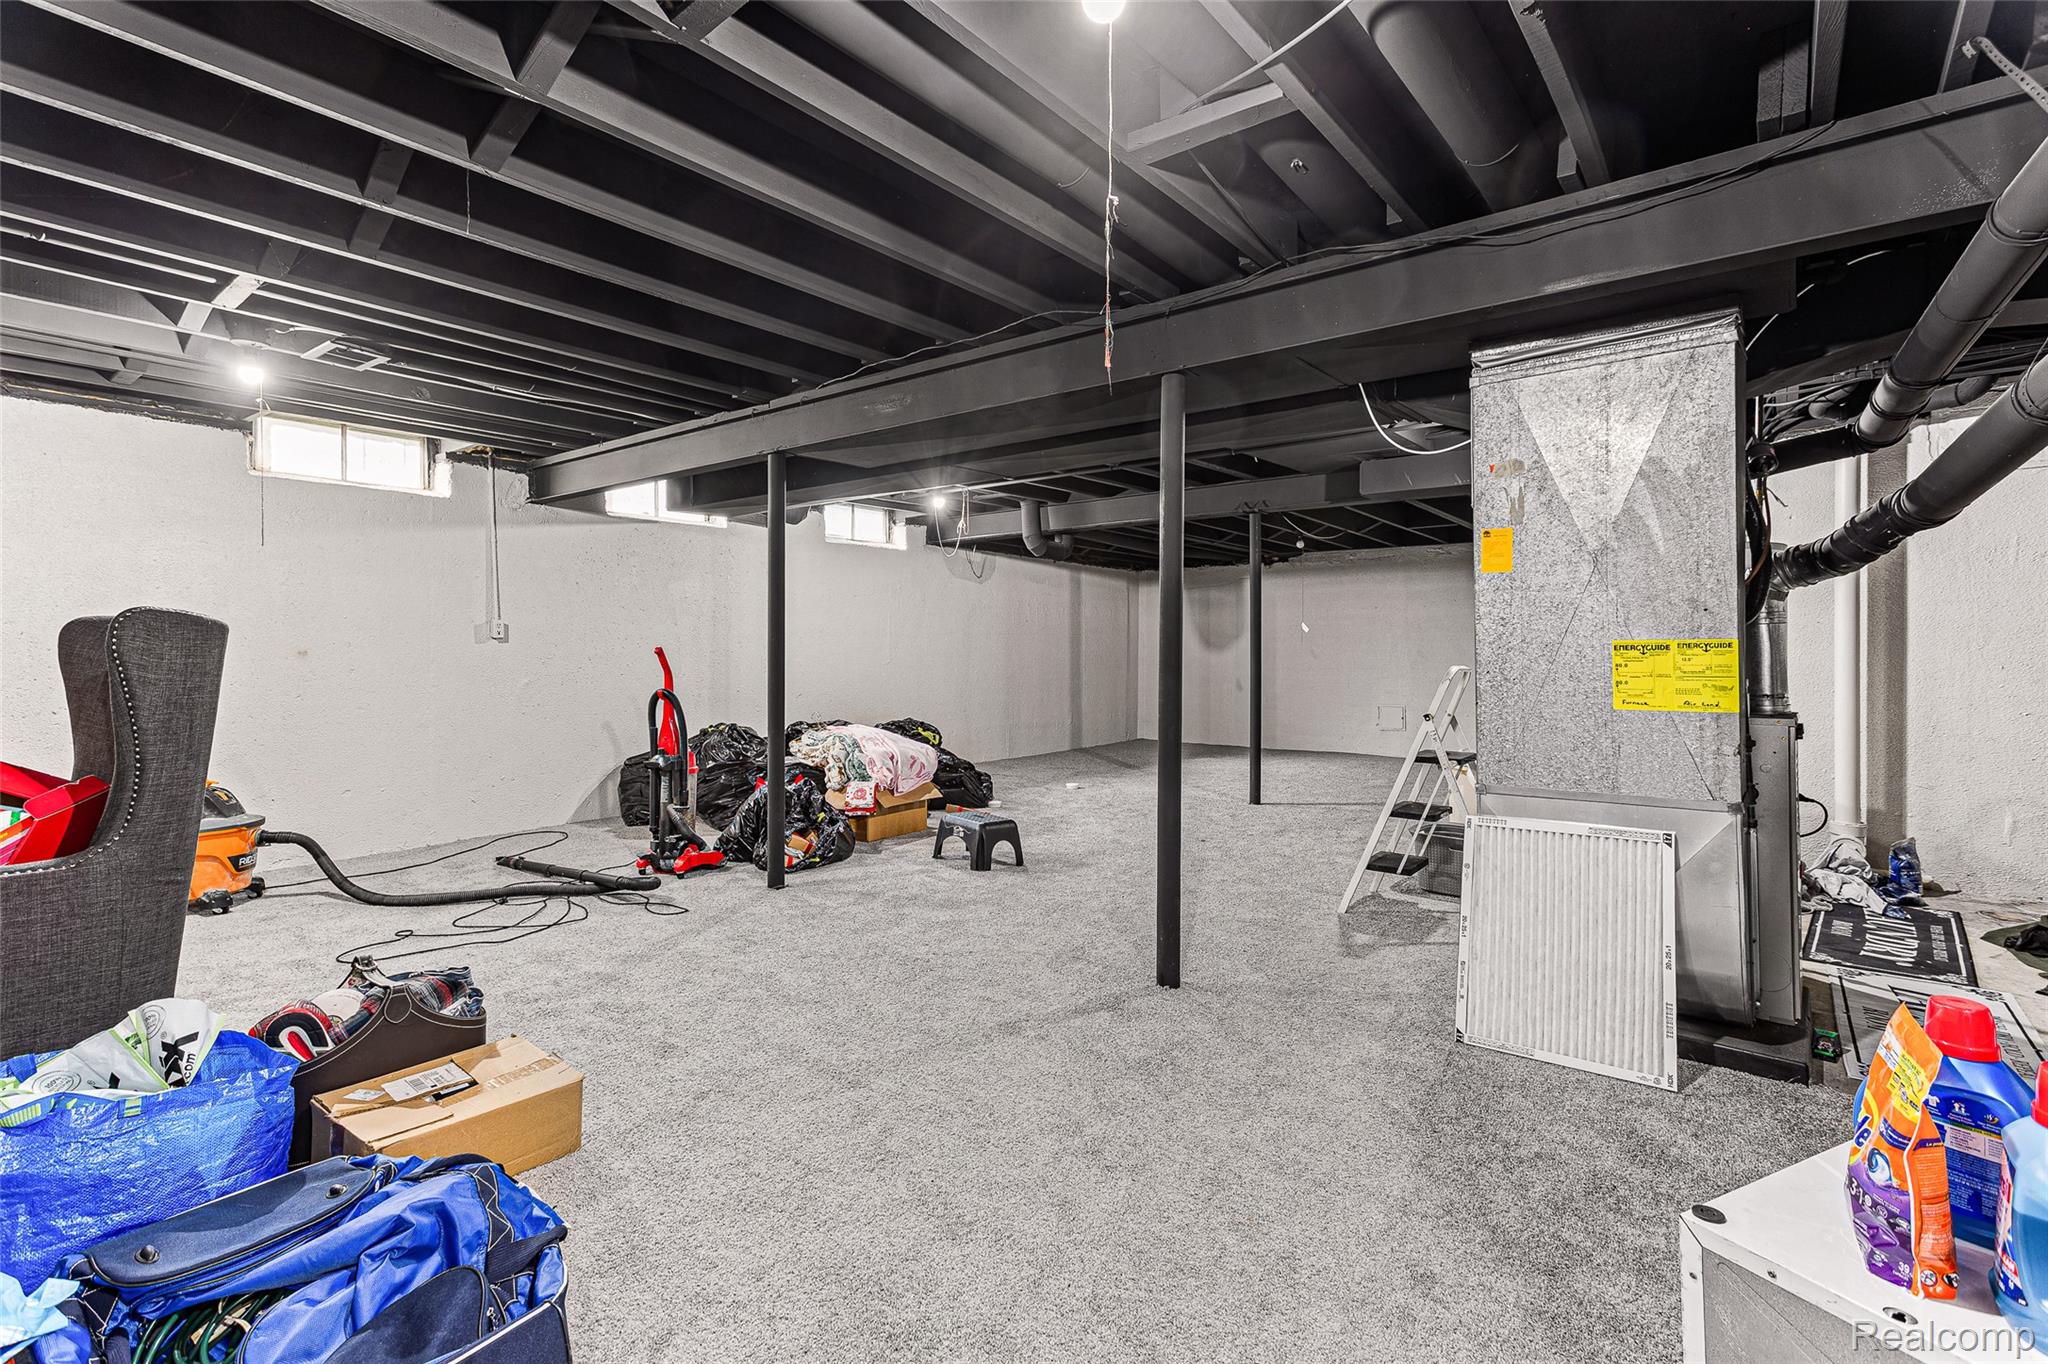
Carpeted basement with exposed ceiling joists, support posts, and a furnace.
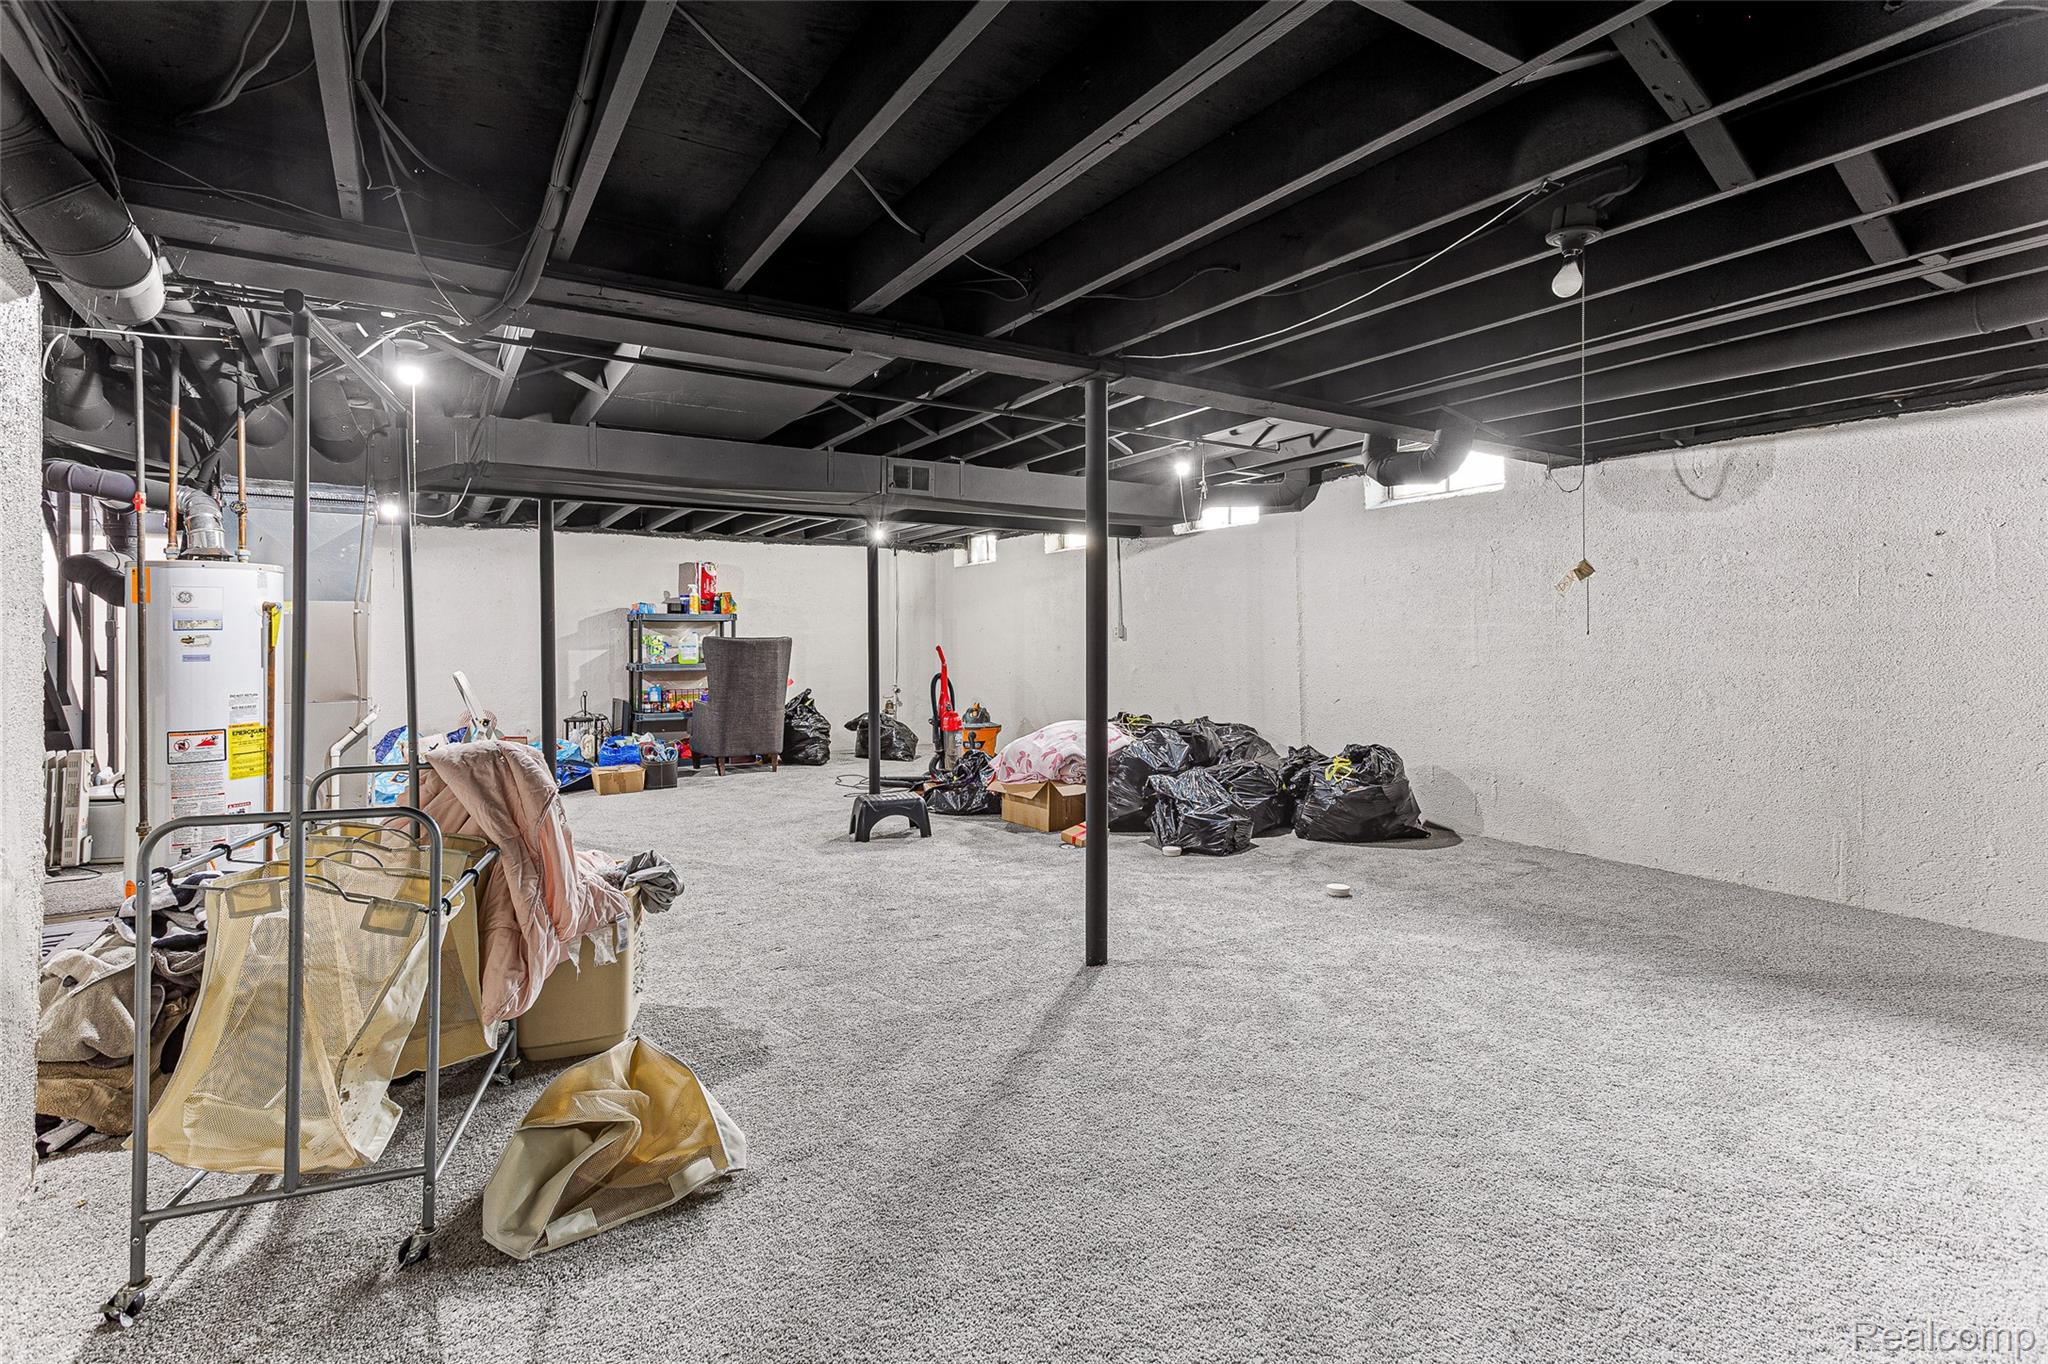
Carpeted basement with exposed ceiling joists, support posts, a water heater, and household storage.
Carpeted basement with exposed ceiling joists, support posts, a water heater and stored belongings.
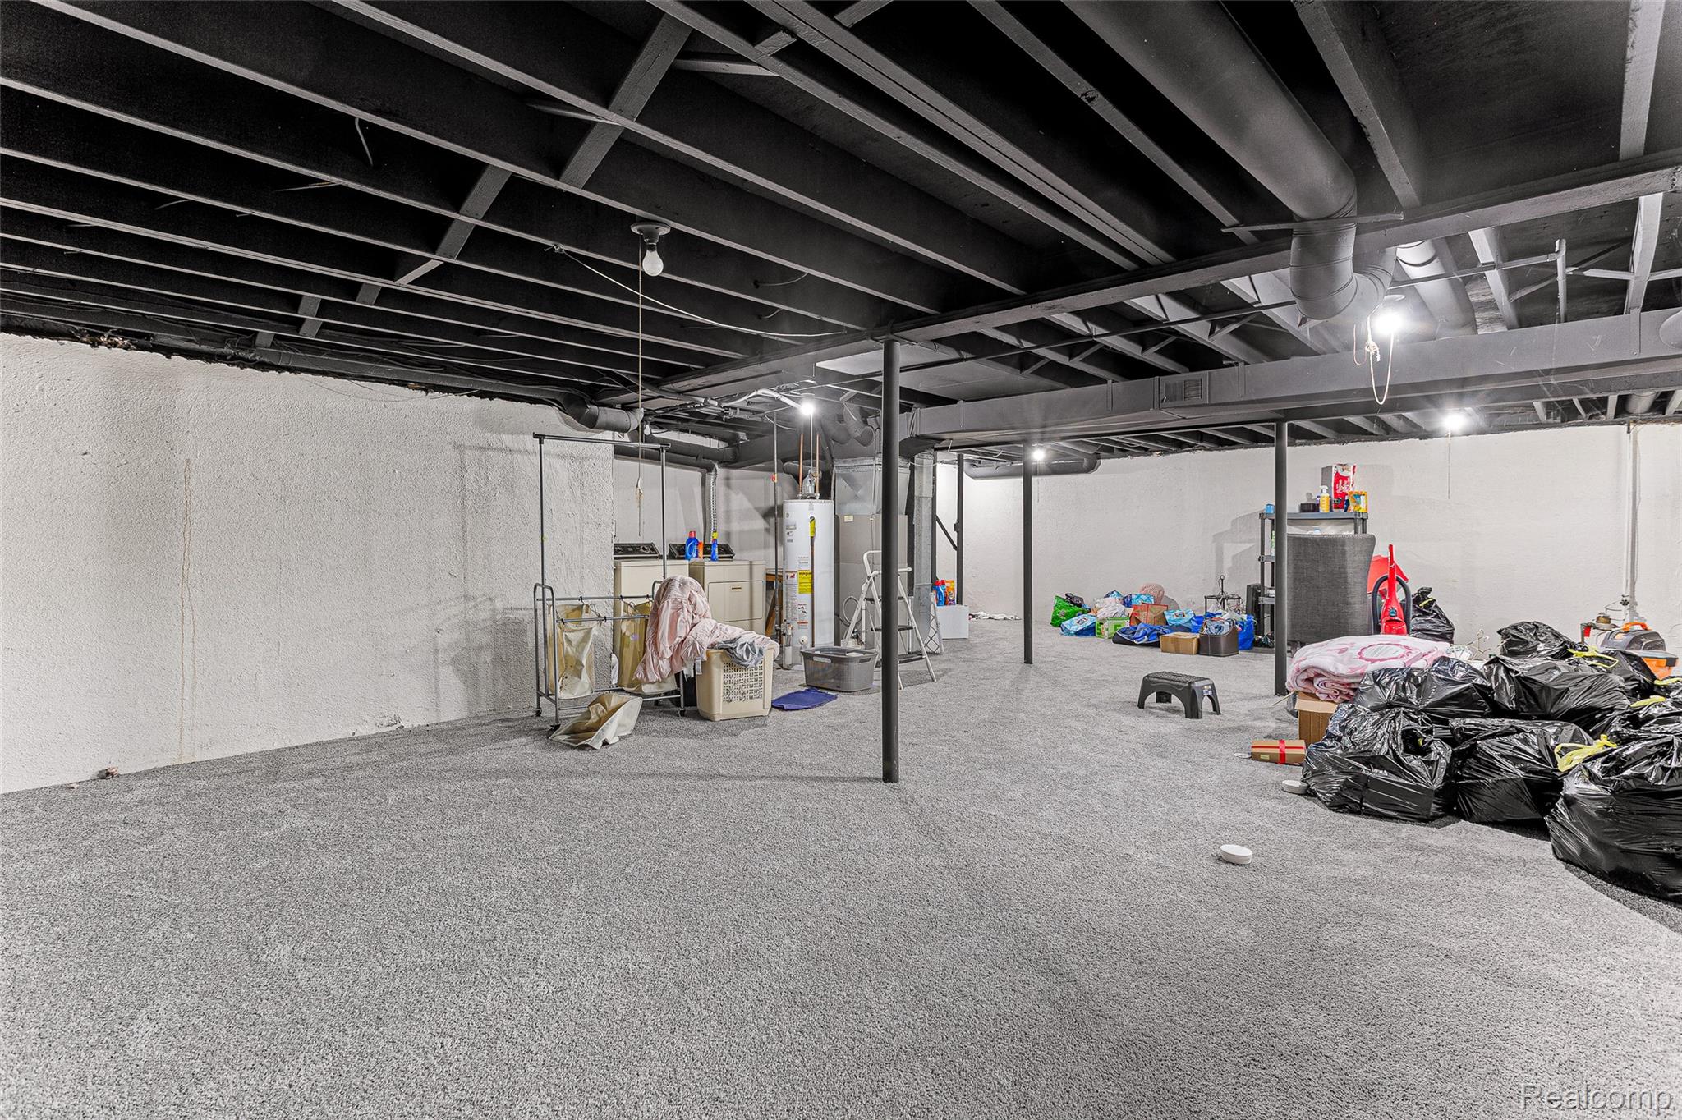
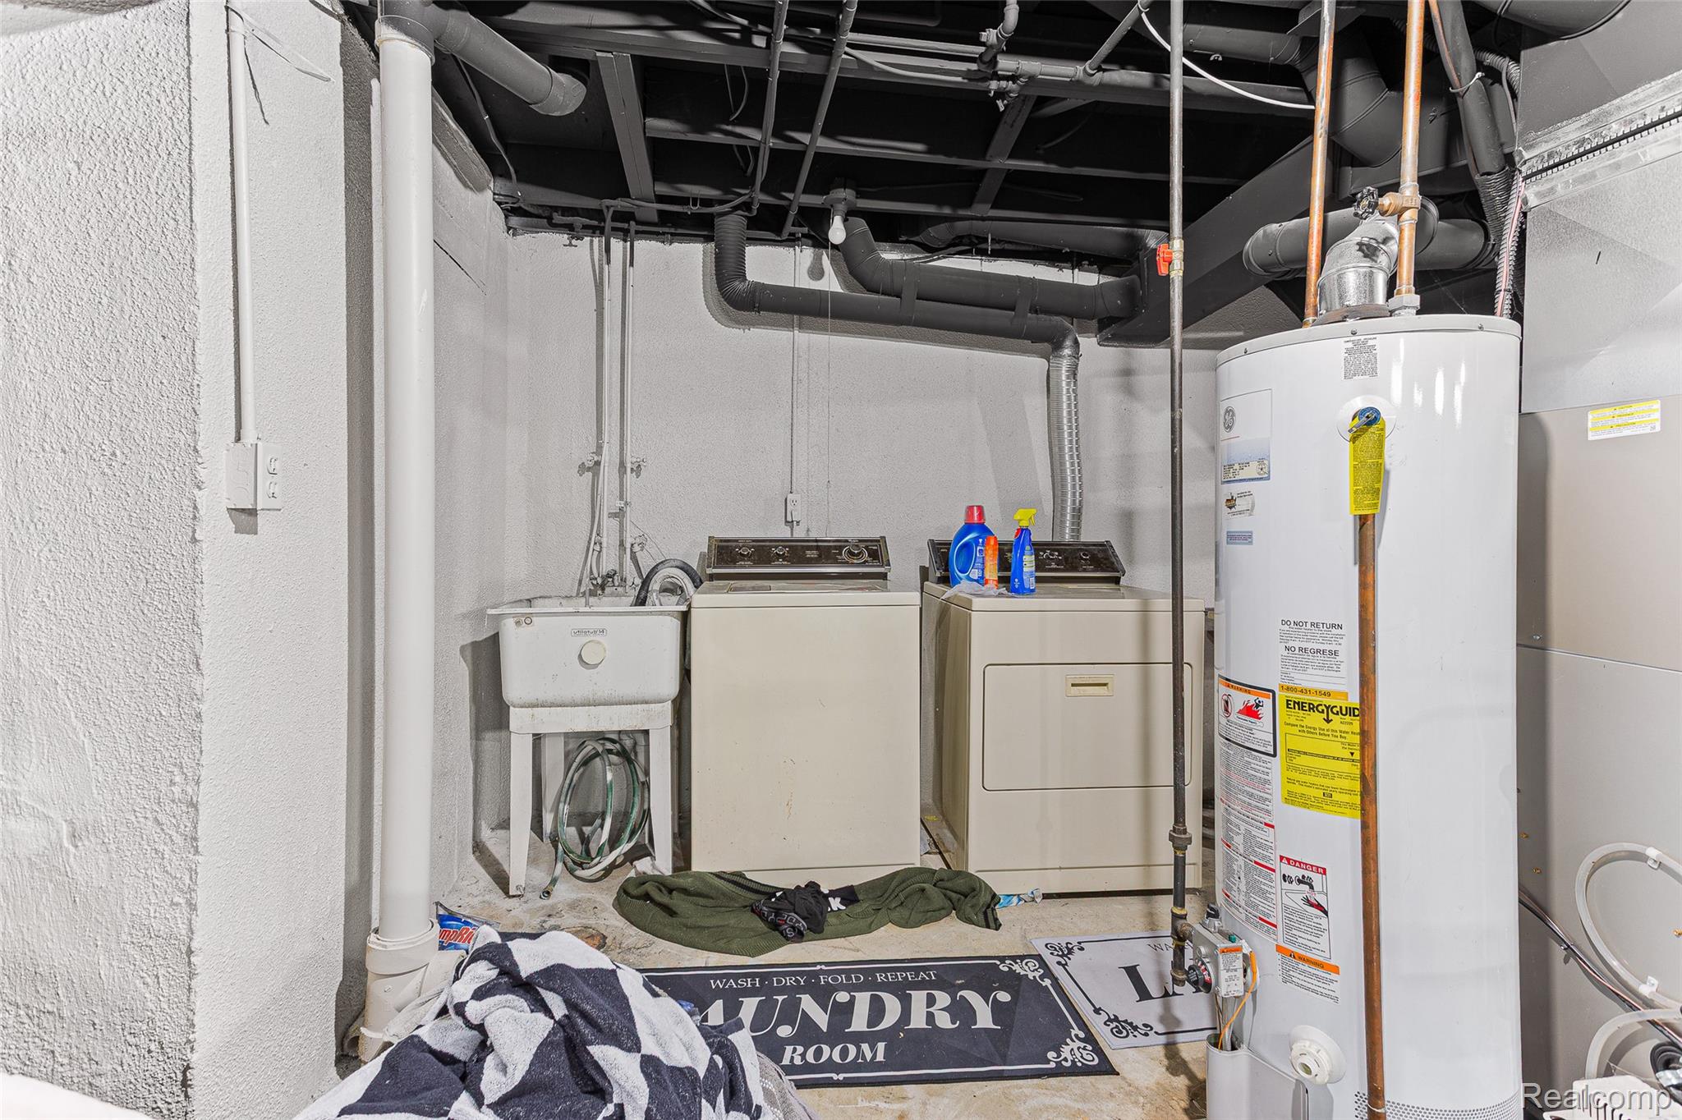
Basement laundry area with washer, dryer, utility sink, and a large water heater.
SEE ALL PHOTOS
Two-story home with brick lower level, attached garage, and landscaped front lawn.
House entrance with brick porch, white door, bay windows, and landscaped walkway.
Staged dining room with a rustic wooden table, upholstered chairs, and three large windows.
Open-plan dining room and kitchen with a round stone table, leather chairs, and white cabinetry.
Living room with a brick fireplace, mounted TV, tan sectional, and sliding glass doors to a fenced patio.
Bathroom with dark wood vanity, speckled countertop, toilet, and high window.
School-options infographic for 2350 Brookfield Street, with district information, enrollment guidance, resources, and agent contact details.
Two-story beige-and-brick house with a white double garage and front lawn.
Two-story tan and brick house with a white double garage and wide concrete driveway.
Rear of a beige two-story house with a brick chimney, patio furniture, and leafy backyard.
House’s rear patio with concrete slab, outdoor table and chairs, sliding glass door, and brick chimney.
Backyard with a grassy lawn, leafy trees, and a fenced rear view of the house.
Backyard lawn bordered by fruit trees, with a wooden fence at the rear.
Entry foyer with gray front door, carpeted staircase, coat hooks, and wood-look flooring.
Entry foyer with a carpeted staircase, white closet, wood-look flooring, and shoes and coats by the door.
Kitchen with white cabinets, marble-patterned counters, stainless appliances, and a black refrigerator covered in photos and artwork.
Kitchen and dining area with a black refrigerator, white cabinets, and a round table by the window.
Open kitchen and dining area with white cabinets, stone counters, stainless appliances, and wood-look flooring.
Dining area with round table beside white cabinets, opening to a living room with a brown sofa.
Dining room with a rustic wood table, upholstered chairs, and large windows overlooking the street.
Dining room with a rustic wood table, upholstered chairs, and an open doorway to the kitchen.
Living room with a leather sectional, brick fireplace, wall-mounted TV, and leopard-print chairs.
Living room with a tan sectional, vaulted ceiling, and opening to the dining area.
Bathroom with a double-sink vanity, gray cabinets, large mirror, and toilet beside a window.
Bathroom bathtub and shower with marble-look tile, a patterned curtain, and colorful bath toys.
Bathroom vanity with dark wood cabinets, speckled countertop, chrome faucets, and a toilet beside the window.
Bedroom with a black tufted headboard, pale pink bedding, two windows, and a striped rug.
Bedroom with a black tufted headboard, layered neutral bedding, white closets, and wood-look flooring.
Child’s bedroom with a pink daybed, toy kitchen, plush animals, and pink vanity.
Bedroom with pink gingham bedding, white closets, a child’s vanity, and colorful toys.
Bedroom with gray-purple bedding, wood-look flooring, a window with white blinds, and a wall-mounted TV.
Bedroom with a low bed, lavender-gray bedding, tower fan, and framed abstract artwork.
Home office with two desks, computer monitors, wood-look flooring, and a window with white blinds.
Bedroom with a white sliding-door closet, wooden dresser, and sunlight across the plank floor.
Carpeted basement with exposed ceiling joists, support posts, and a furnace.
Carpeted basement with exposed ceiling joists, support posts, a water heater, and household storage.
Carpeted basement with exposed ceiling joists, support posts, a water heater and stored belongings.
Basement laundry area with washer, dryer, utility sink, and a large water heater.
For Sale

2350 Brookfield Street

2350 Brookfield Street, Canton, MI 48188

$374,900
NEW PRICE! $374,900 | BEAUTIFULLY REMODELED CANTON COLONIAL!
This updated 4-bedroom Canton Colonial offers 1,833 sq ft above grade PLUS approximately 750 sq ft of finished basement space!

Extensively remodeled in 2025, featuring an updated kitchen with newer appliances, renovated bathrooms, new flooring, fresh paint and updated fixtures throughout. Major improvements include a newer furnace, central air & hot water tank in 2022 and new roof in 2023.

Enjoy a spacious family room with fireplace, additional finished basement space, a fully fenced backyard and an attached 2-car garage.

Conveniently located near shopping, dining and major expressways. Located within Wayne-Westland Community Schools. Buyers interested in Schools of Choice should verify available options and eligibility directly with participating districts.

NEW PRICE AND SHORTER OCCUPANCY! Sellers request just 30 days of post-closing occupancy.

Updated. Spacious. Move in ready. This one checks the boxes! Don't miss the opportunity to make this house your home. Schedule your showing today!

NOTE REGARDING PUBLIC SALES HISTORY: The most recent recorded sale price does not reflect the sellers' full acquisition history or investment in the property. The sellers occupied the property under a prior land-contract before completing the recorded purchase and have since made substantial improvements to the home.

4
beds

2
baths

2,583 Sq.Ft. LIVING AREA

7,405.2 Sq.Ft. lot

Wendy  Hartunian

Wendy Hartunian

Features & Amenities

Interior

  • total bedrooms4
  • Total bathrooms2
  • full bathroom1
  • half bathroom1
  • Fireplace Family Room
  • APPLIANCES Dishwasher, Dryer, Free Standing Electric Oven, Free Standing Refrigerator, Microwave, Washer

Area & Lot

  • Status For Sale
  • Living Area2,583 Sq.Ft.
  • Lot Area7,405.2 Sq.Ft.
  • MLS® ID20261072150
  • TypeResidential
  • YEAR BUILT1978
  • Architecture StylesColonial
  • School DistrictWayneWestland

Exterior

  • STORIES2
  • Garage Space2.0
  • water SourcePublic
  • PoolNone
  • parkingTwo Car Garage, Attached
  • HEAT TYPEForced Air, Natural Gas
  • AIR CONDITIONINGCeiling Fans, Central Air
  • sewerPublic Sewer
  • SubstructureBasement, Poured
  • other exterior FeaturesLighting

Financial

  • Sales Price$374,900
  • Real Estate Tax $3,898/yr
House entrance with brick porch, white door, bay windows, and landscaped walkway.

Schedule a Showing

We would love to show you our beautiful property. Please select your preferred date and time below. An agent will be in touch shortly to confirm your appointment.

Schedule a Showing

I would love to show you our beautiful property. Please select your preferred date and time below. I will be in touch shortly to confirm your appointment.

Thank you for your interest in 2350 Brookfield Street, Canton, MI 48188. We are reviewing your request and will be in touch shortly!

Mortgage Calculator

Estimate your monthly mortgage payment, including the principal and interest, property taxes, and HOA. Adjust the values to generate a more accurate rate.

All estimates are provided for informational purposes only. Actual amounts may vary.
$0,000 Your Payment 20 15 65
$0,000 Your Payment

Lakefront, Understood

Having grown up on the lakes of Michigan, Wendy Hartunian brings a personal appreciation for what makes a lake home special. Whether you're searching for a forever home or a luxury lakefront retreat, she's dedicated to making your real estate journey effortless, informed, and rewarding.

Follow Me on Instagram