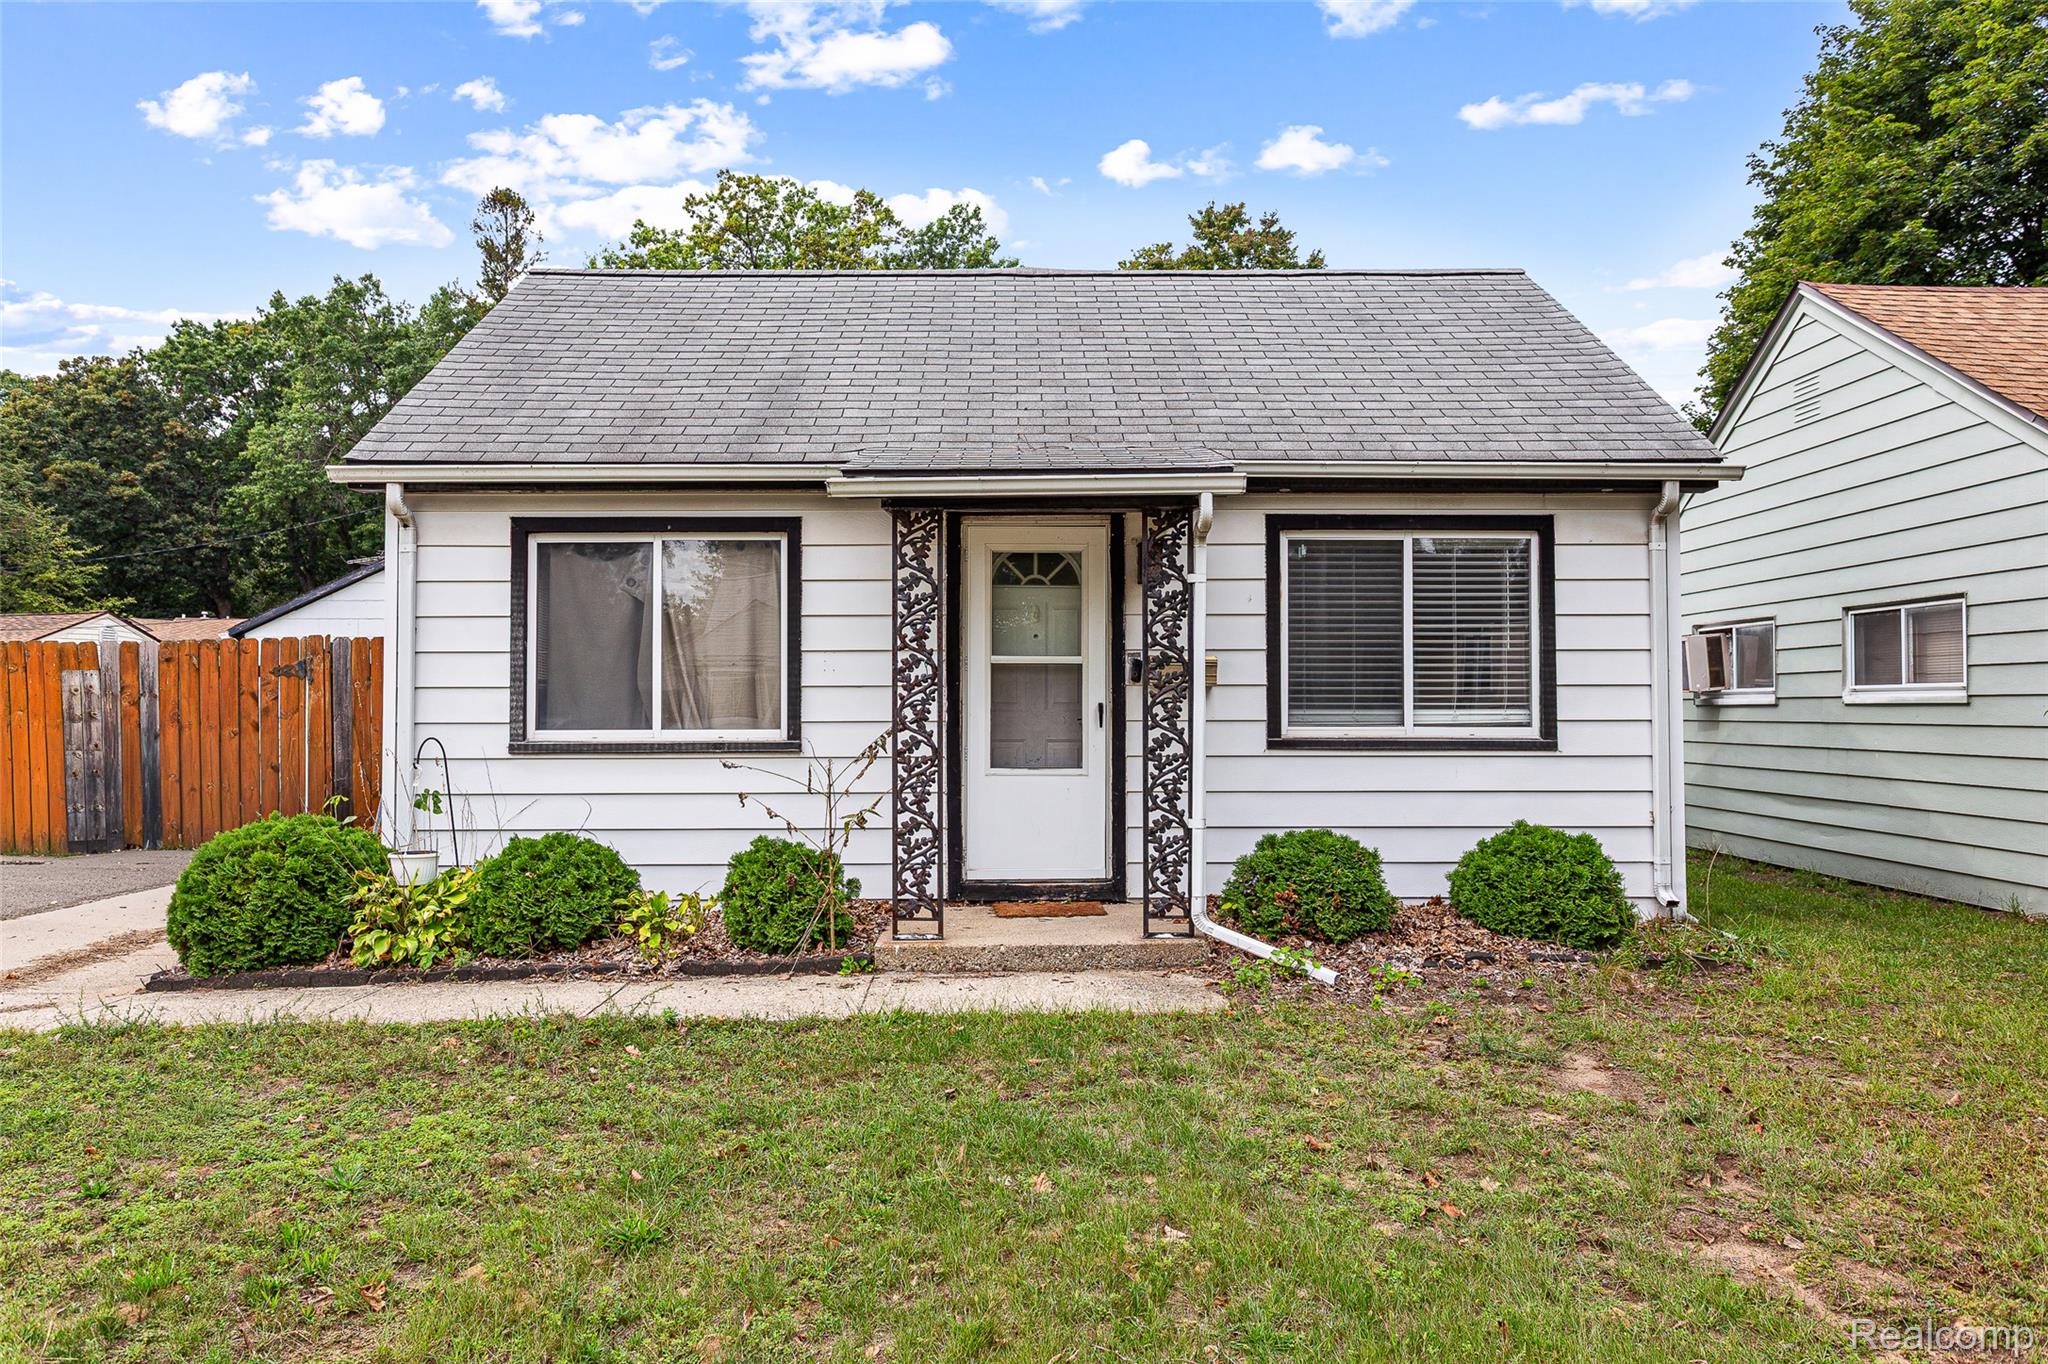
Single-story white house with decorative dark porch supports, front lawn, and shrubs.
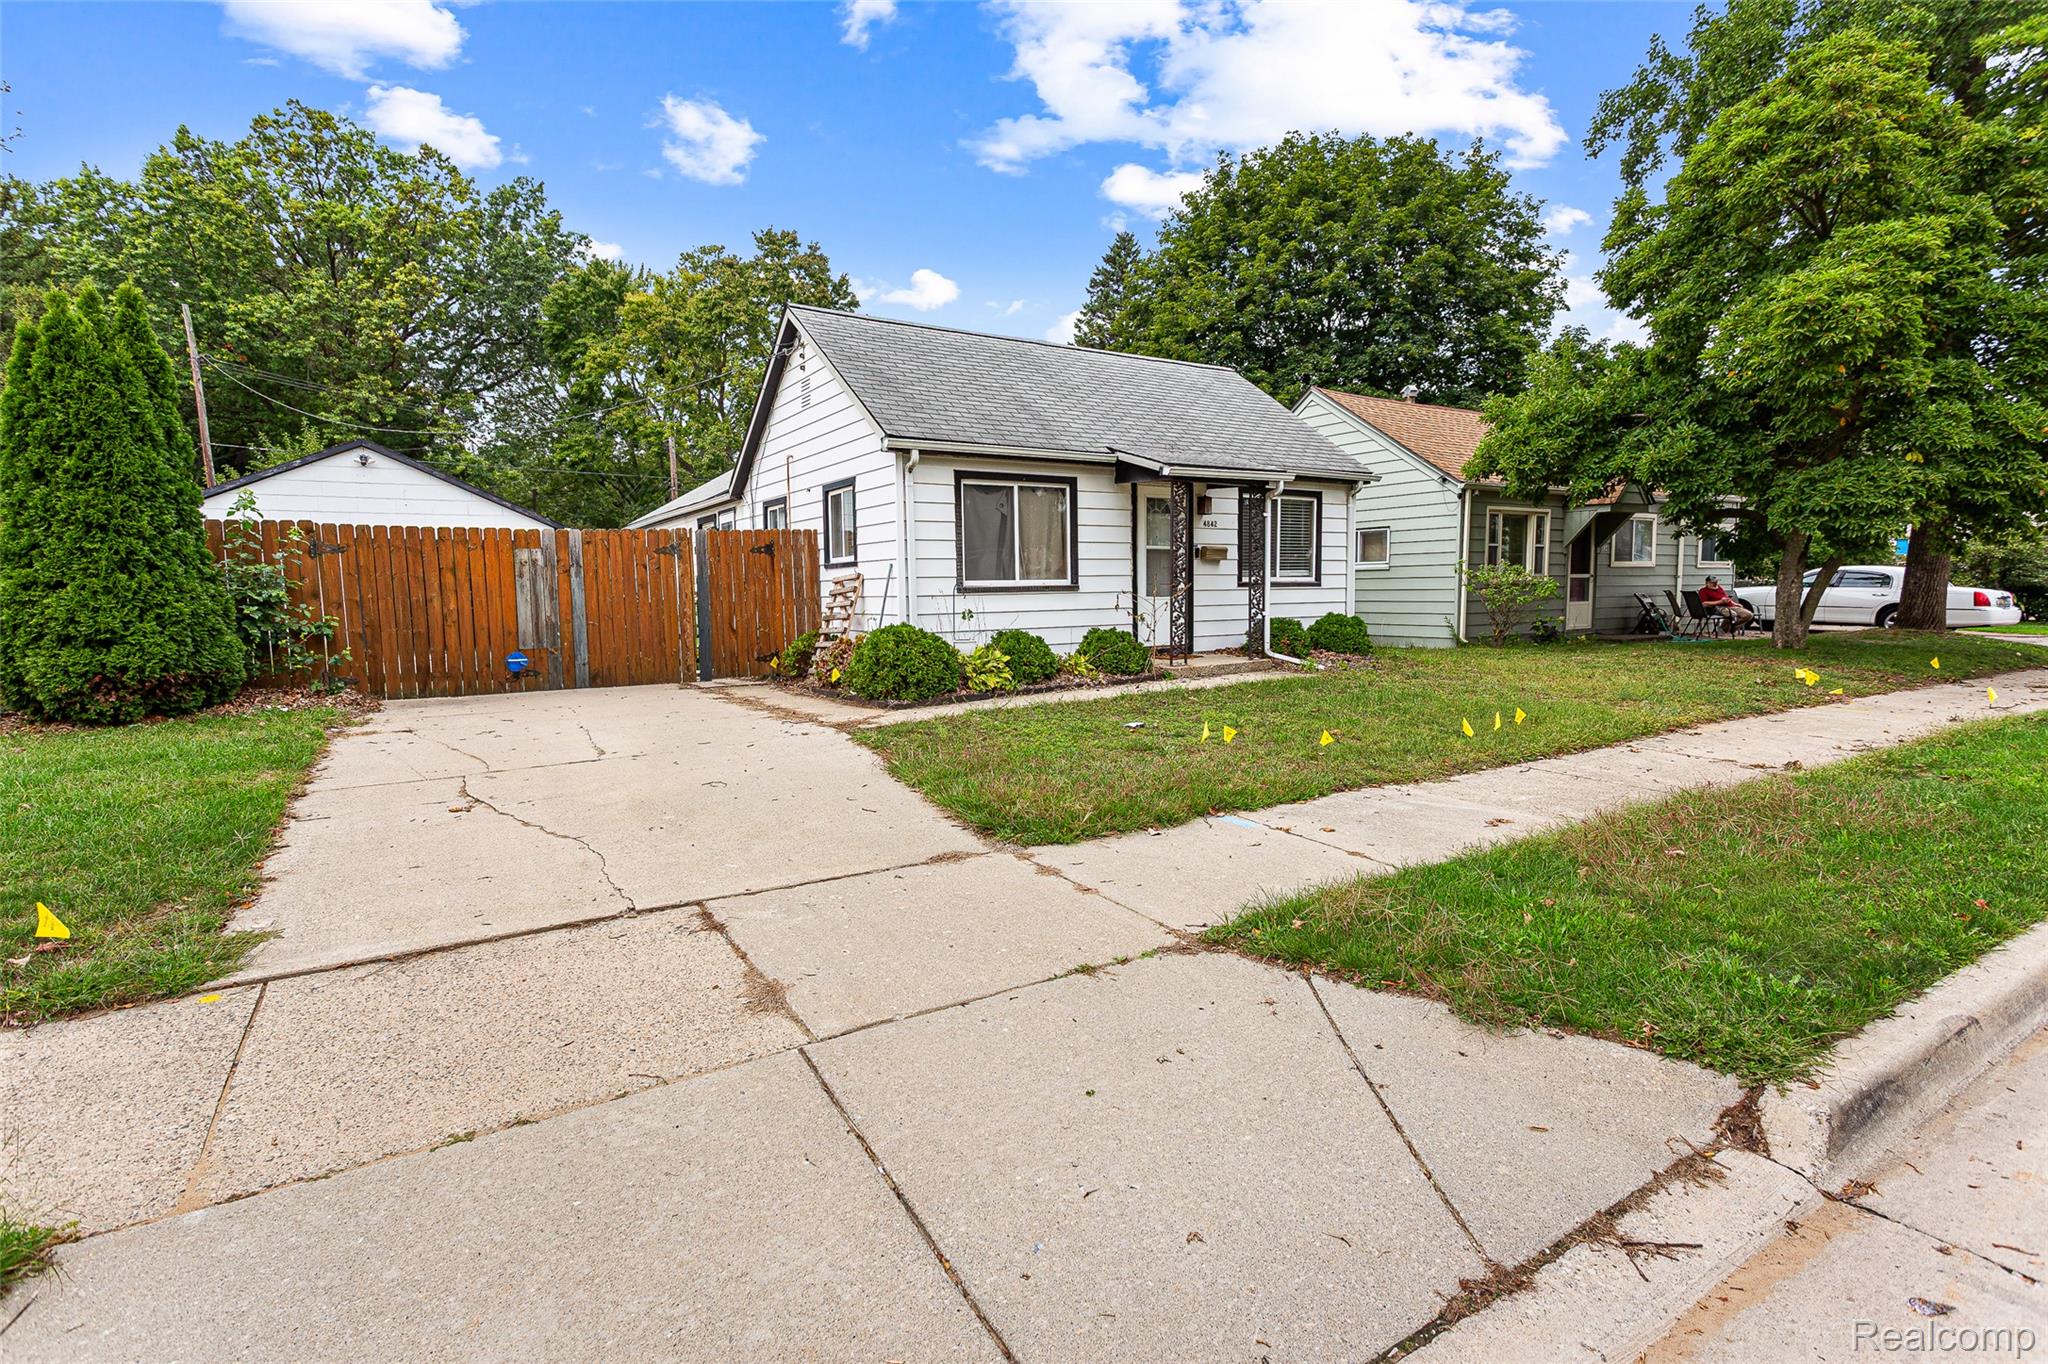
White-sided house with a broad concrete driveway and tall wooden privacy fence.
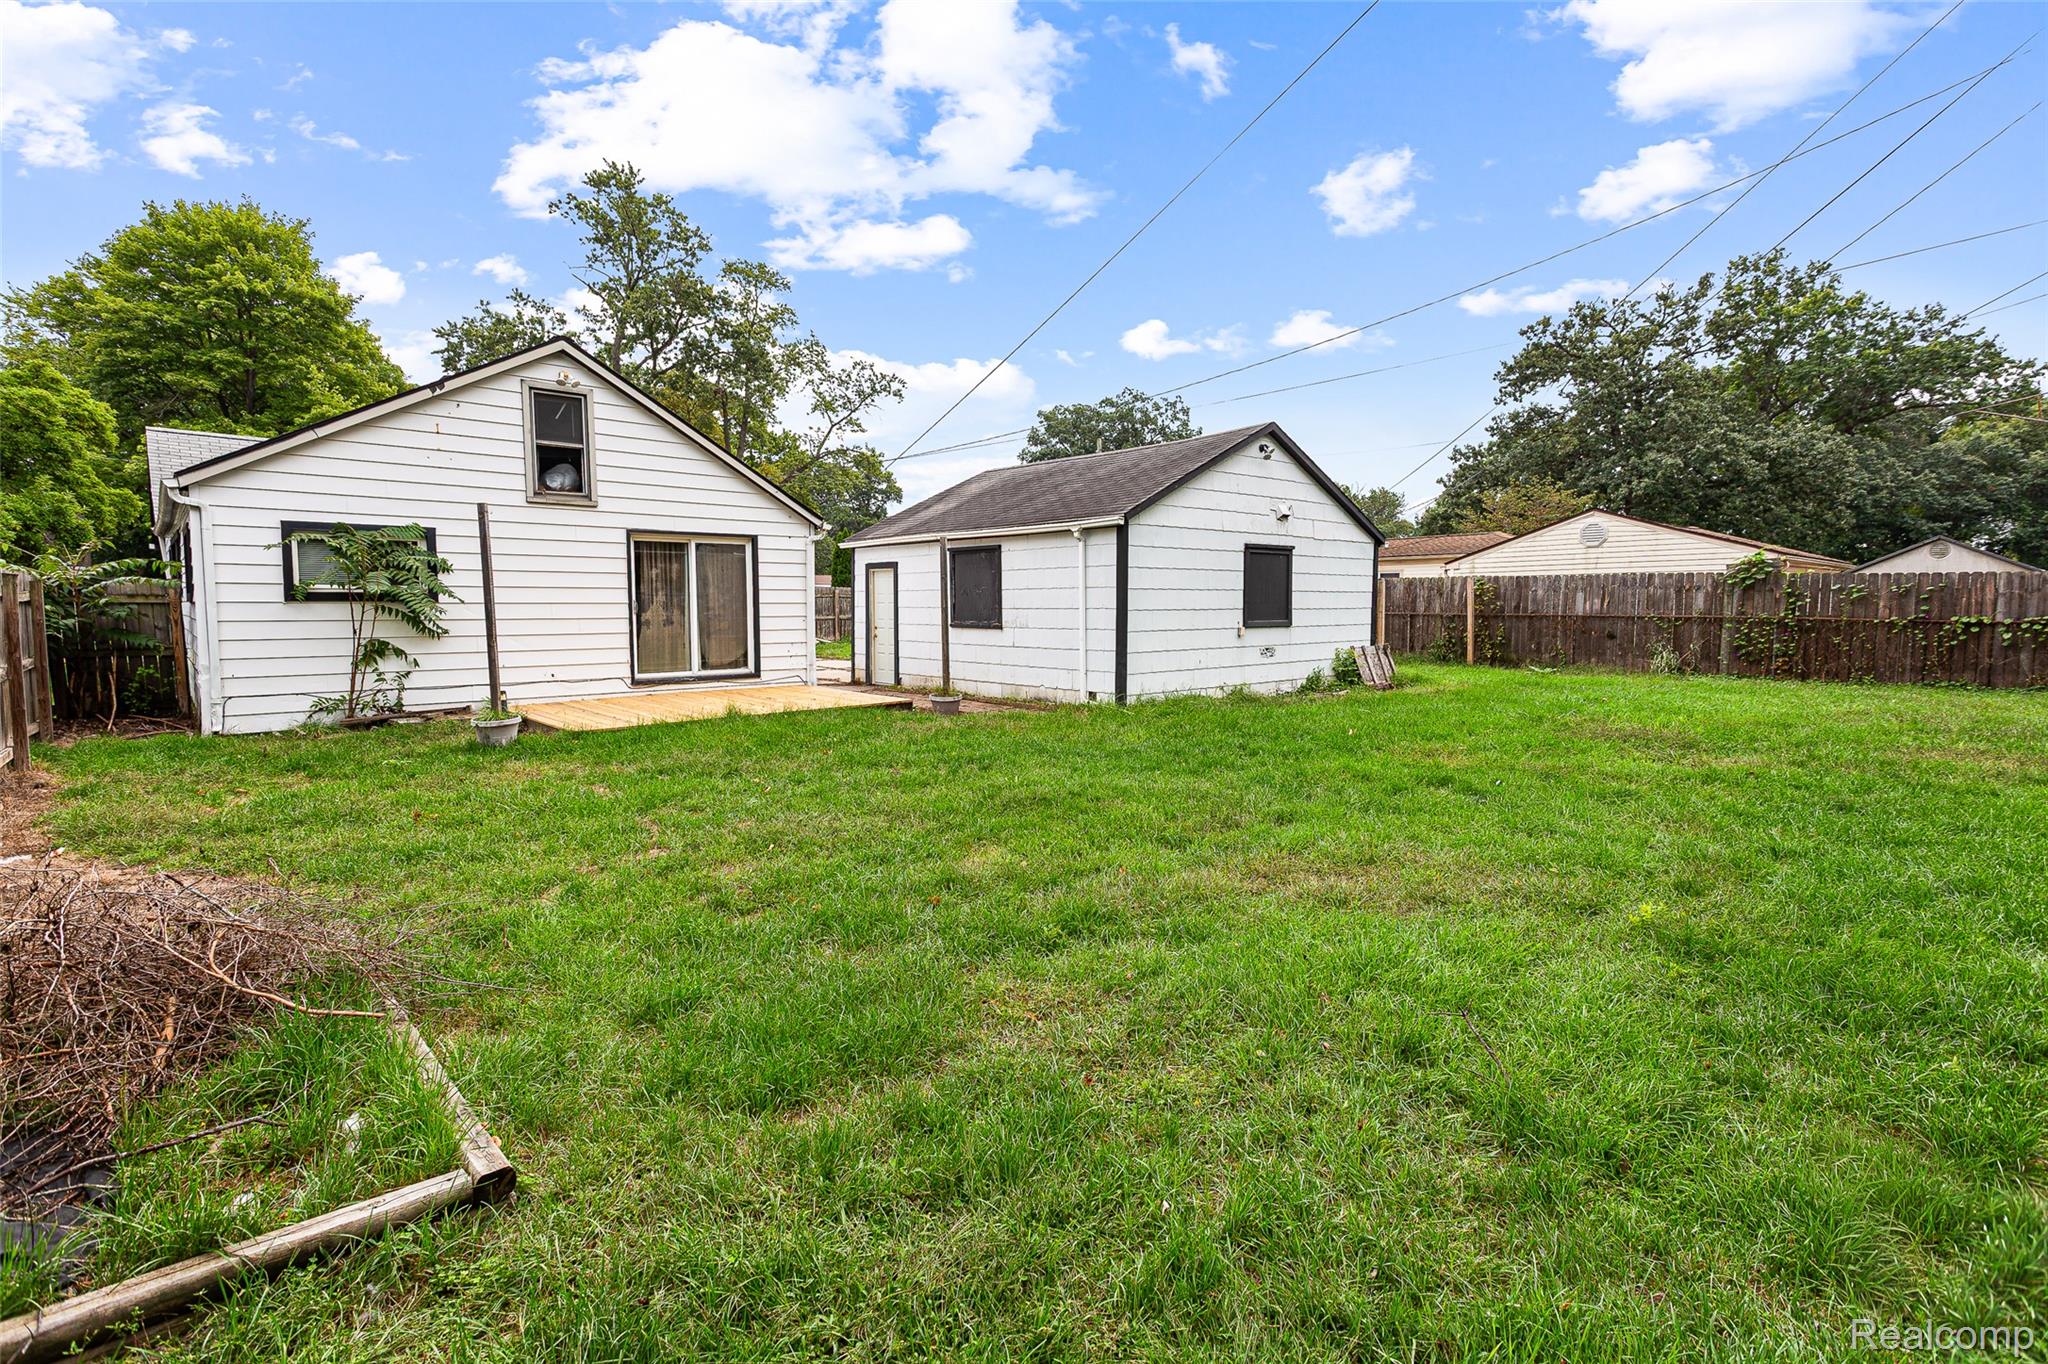
White house and detached garage at the edge of a broad, fenced grassy backyard.
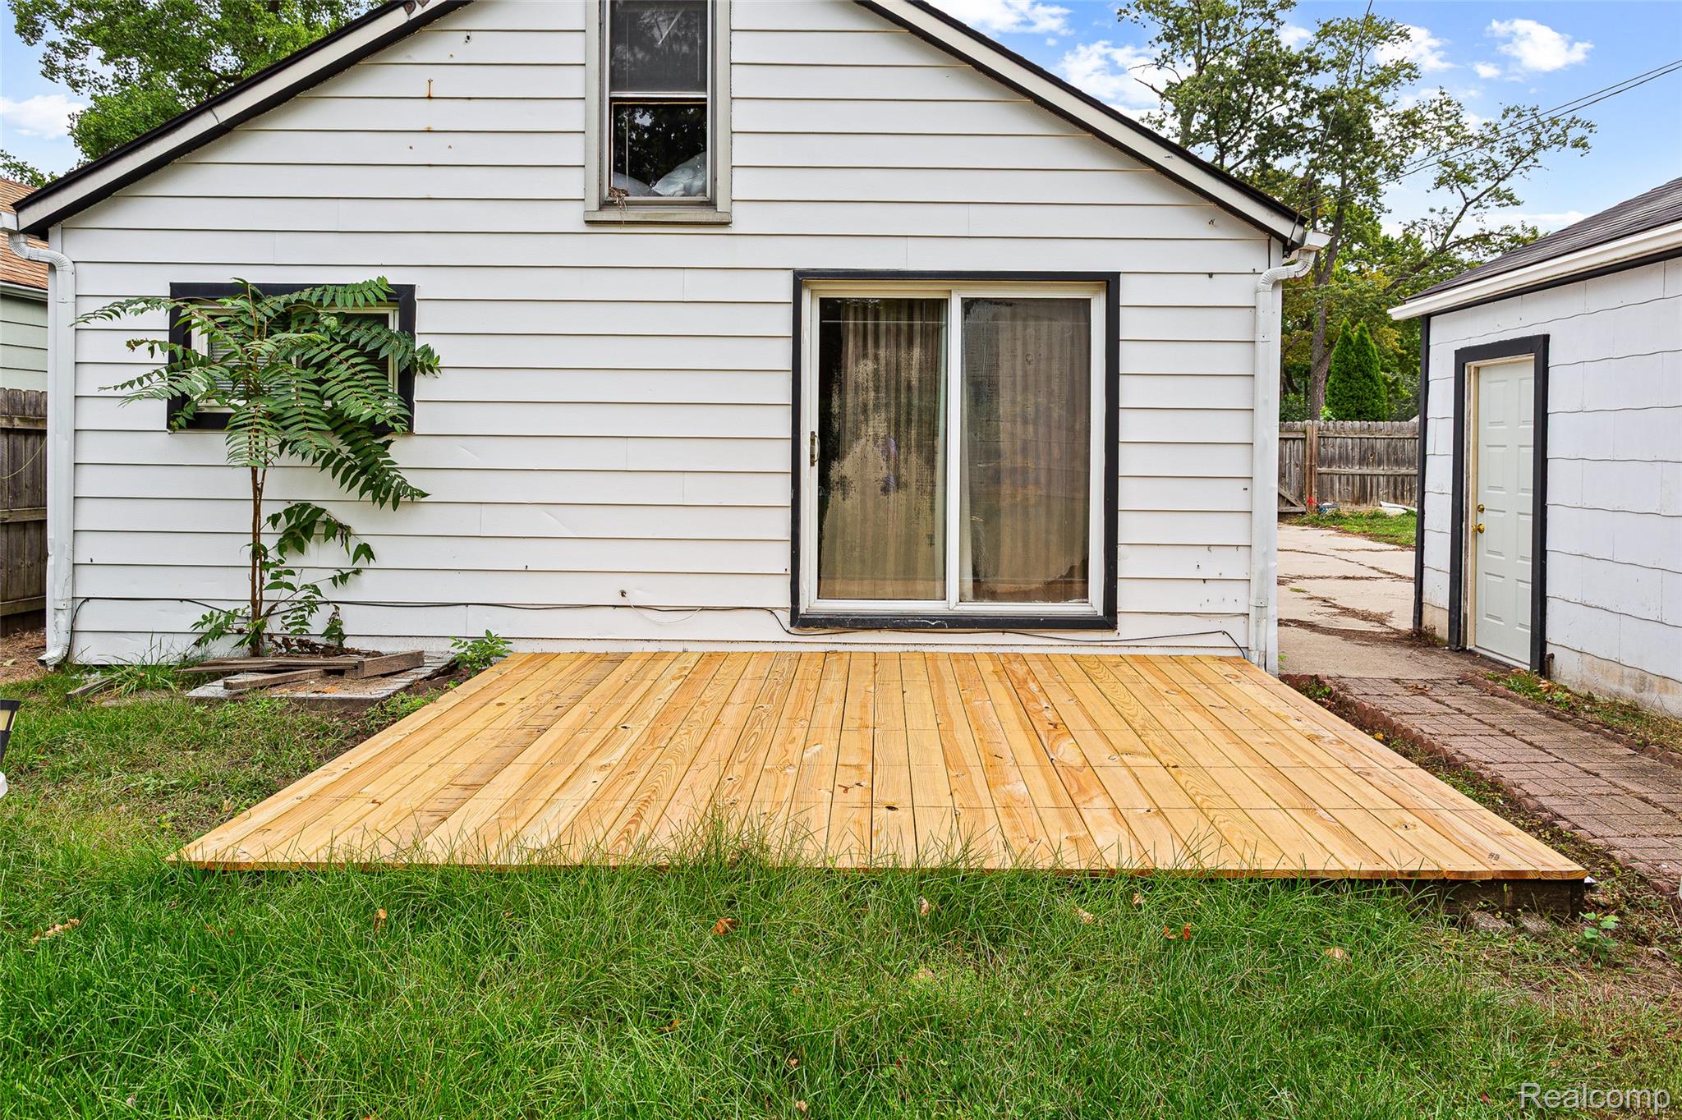
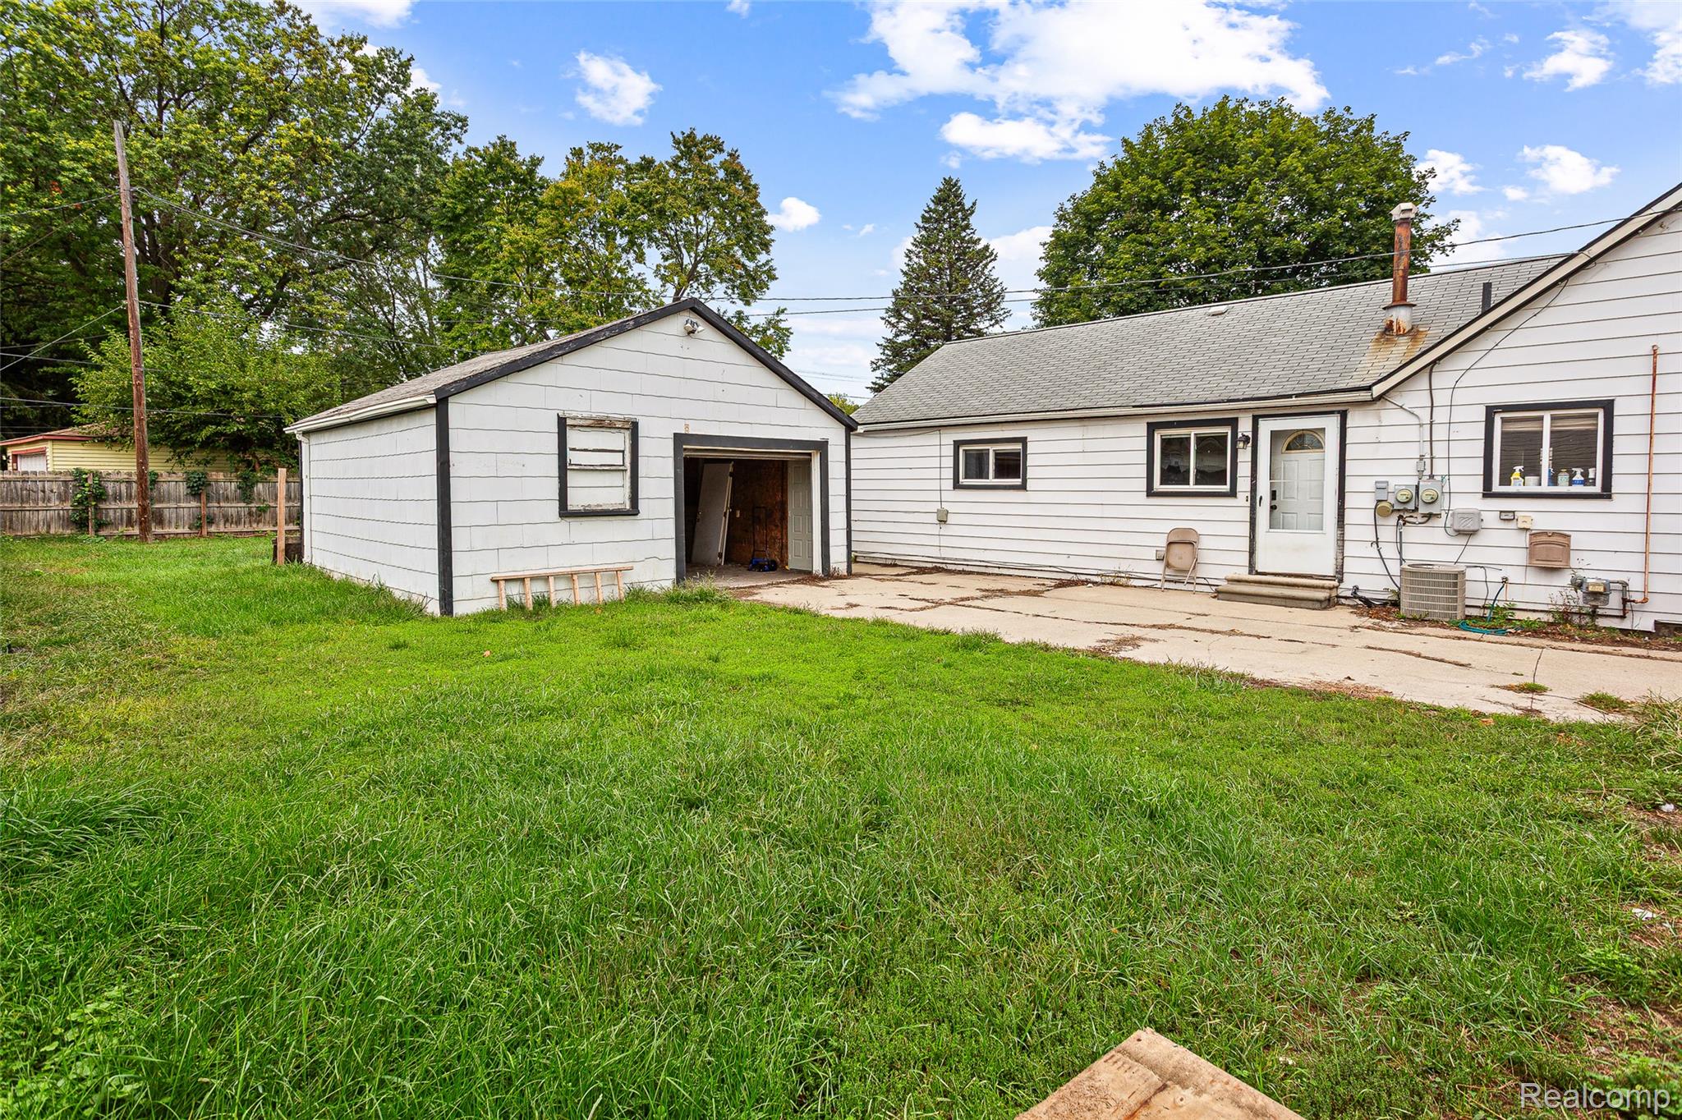
Rear of a white-sided house with a new wooden deck and detached garage.
Rear of a white-sided house and detached garage beside a broad grassy yard.
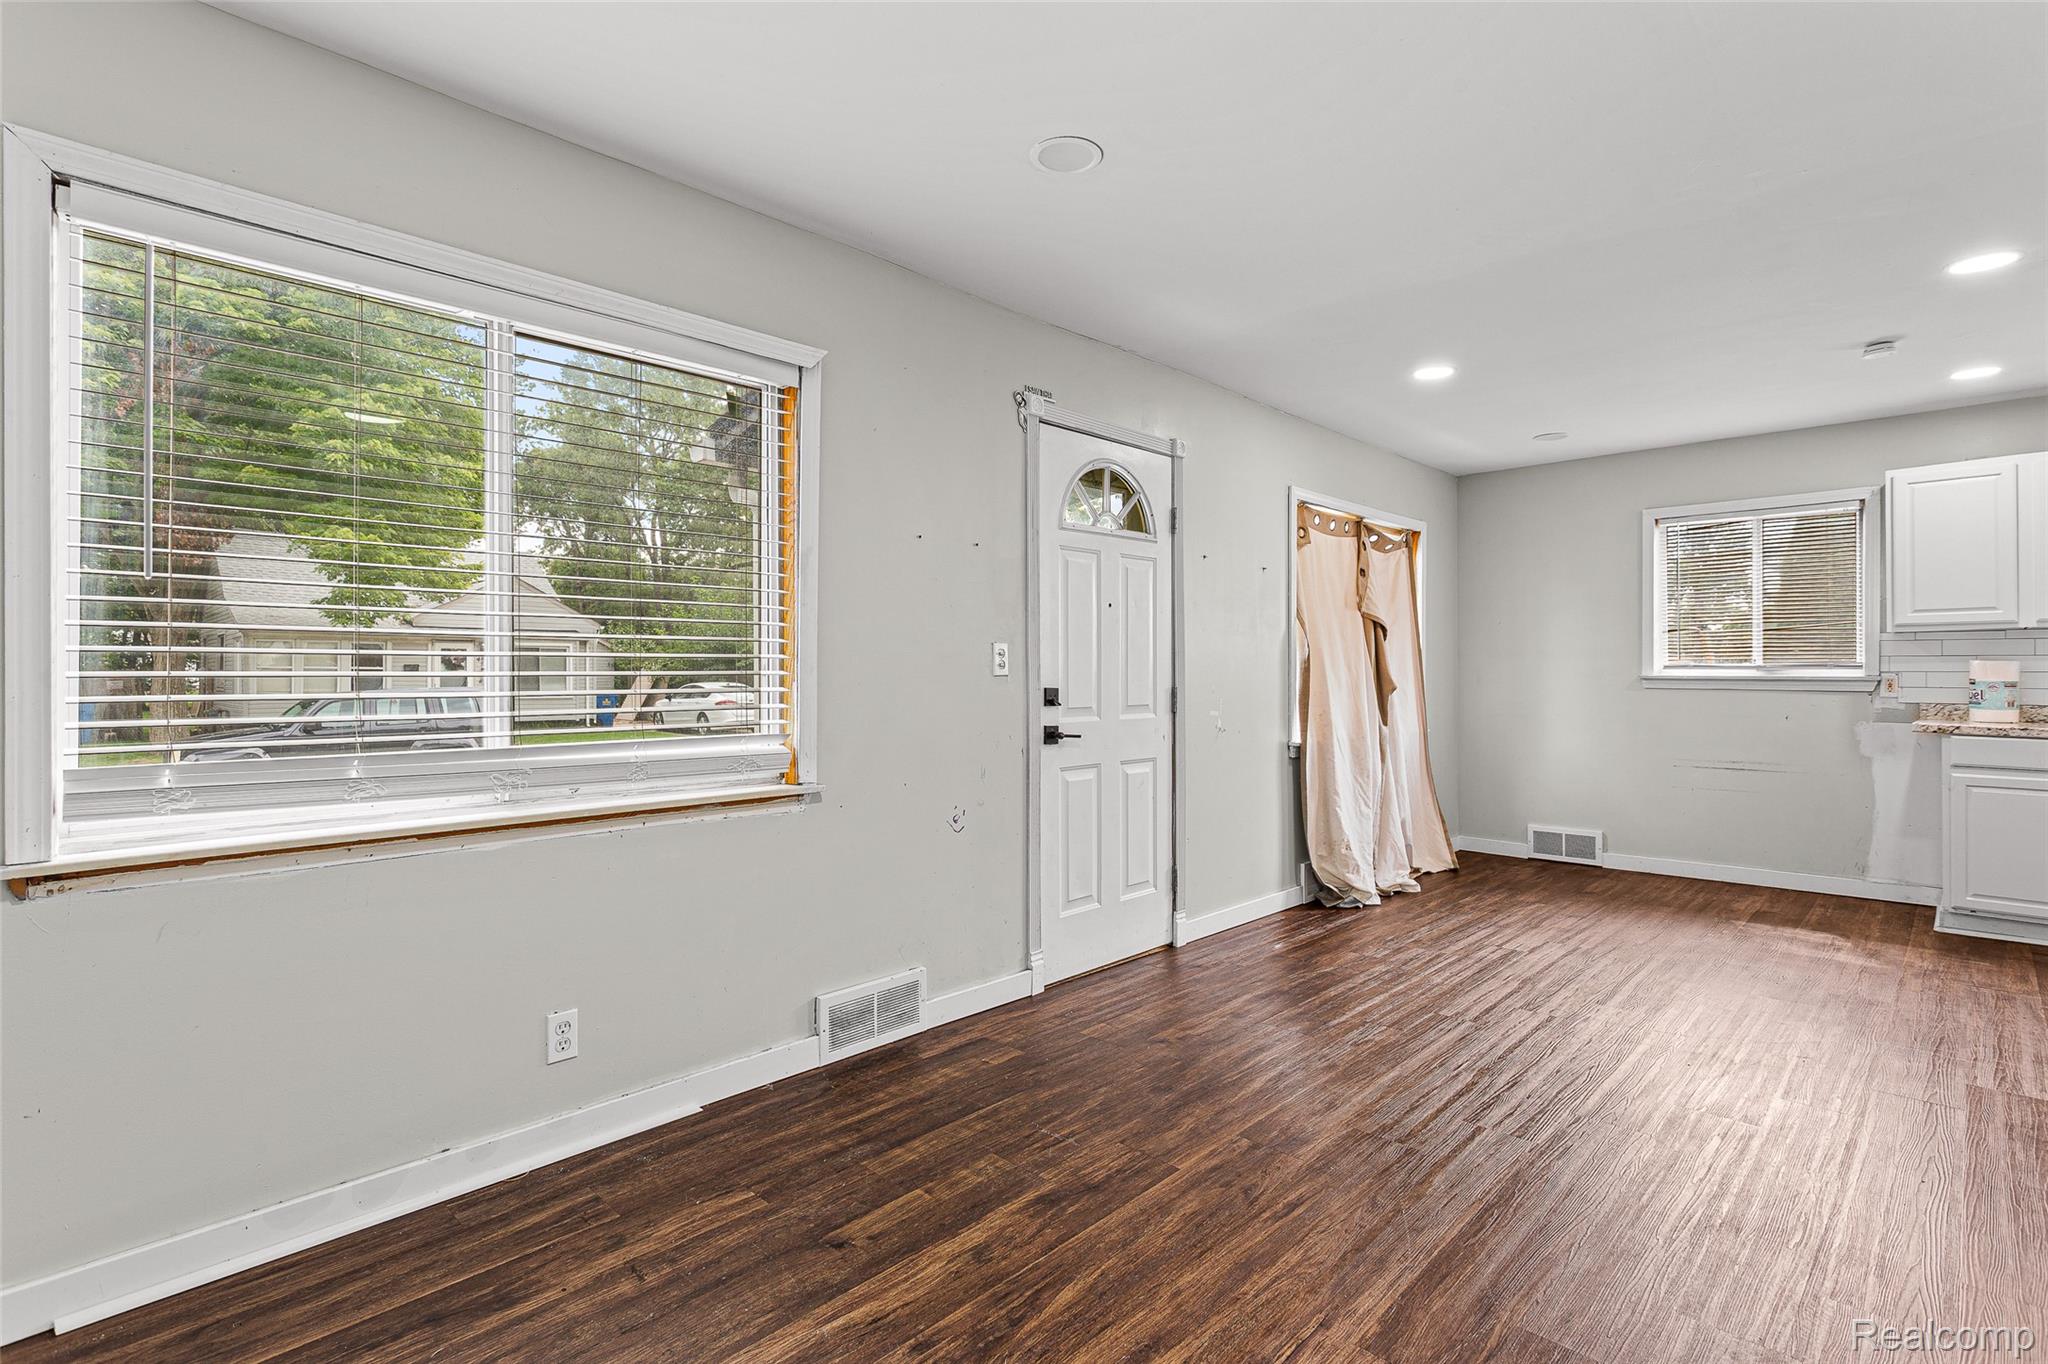
Vacant room with dark wood-look floors, a large window, front door, and partial kitchen.
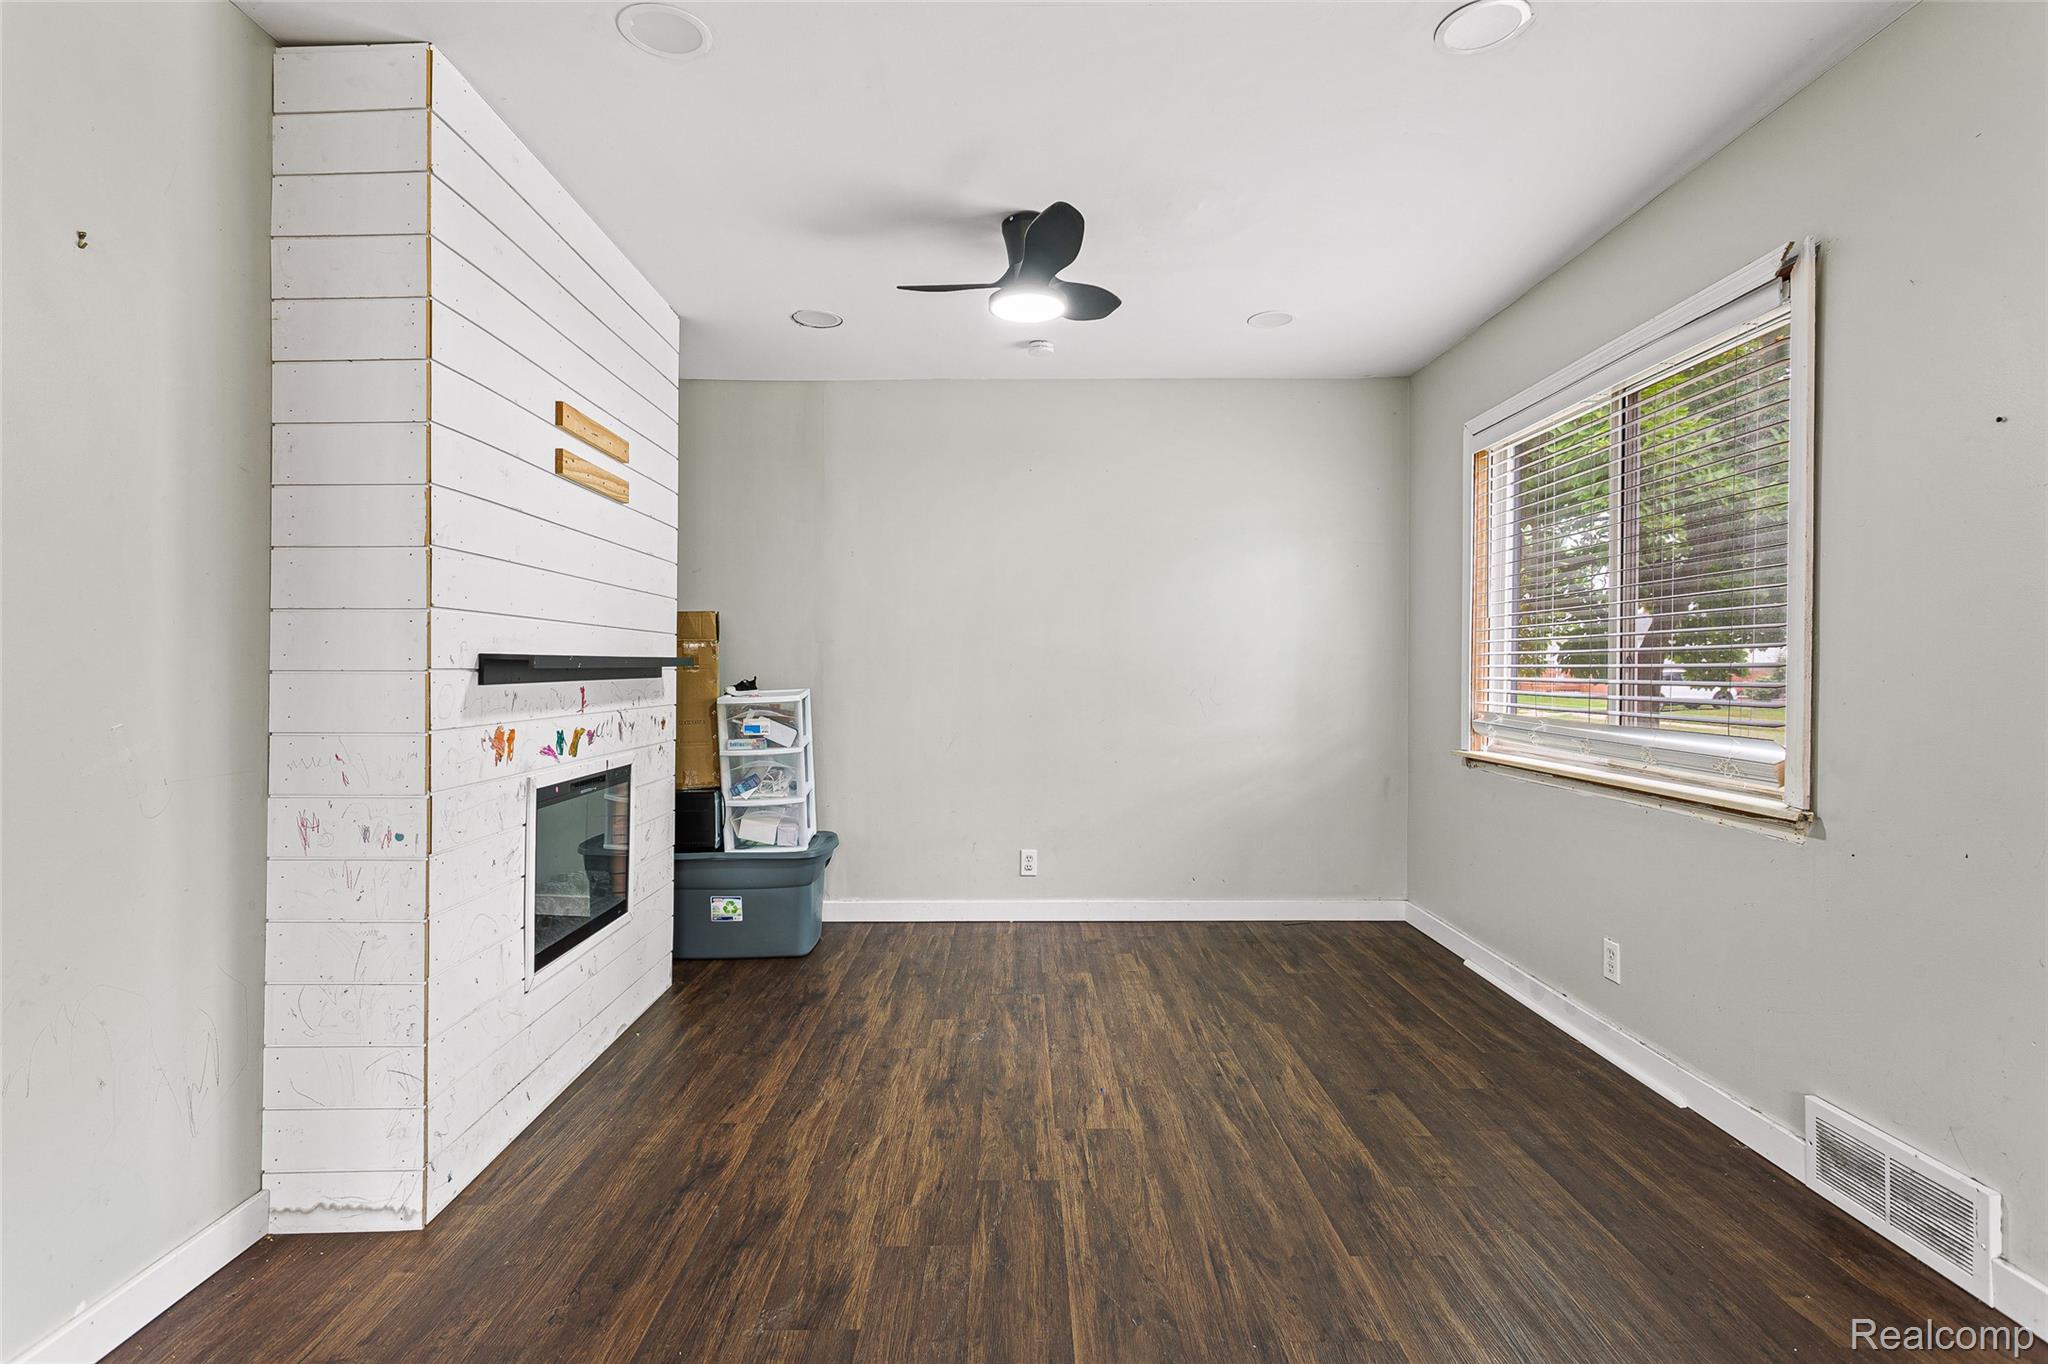
Mostly empty living room with dark wood-look flooring, a white shiplap fireplace, and a window with blinds.
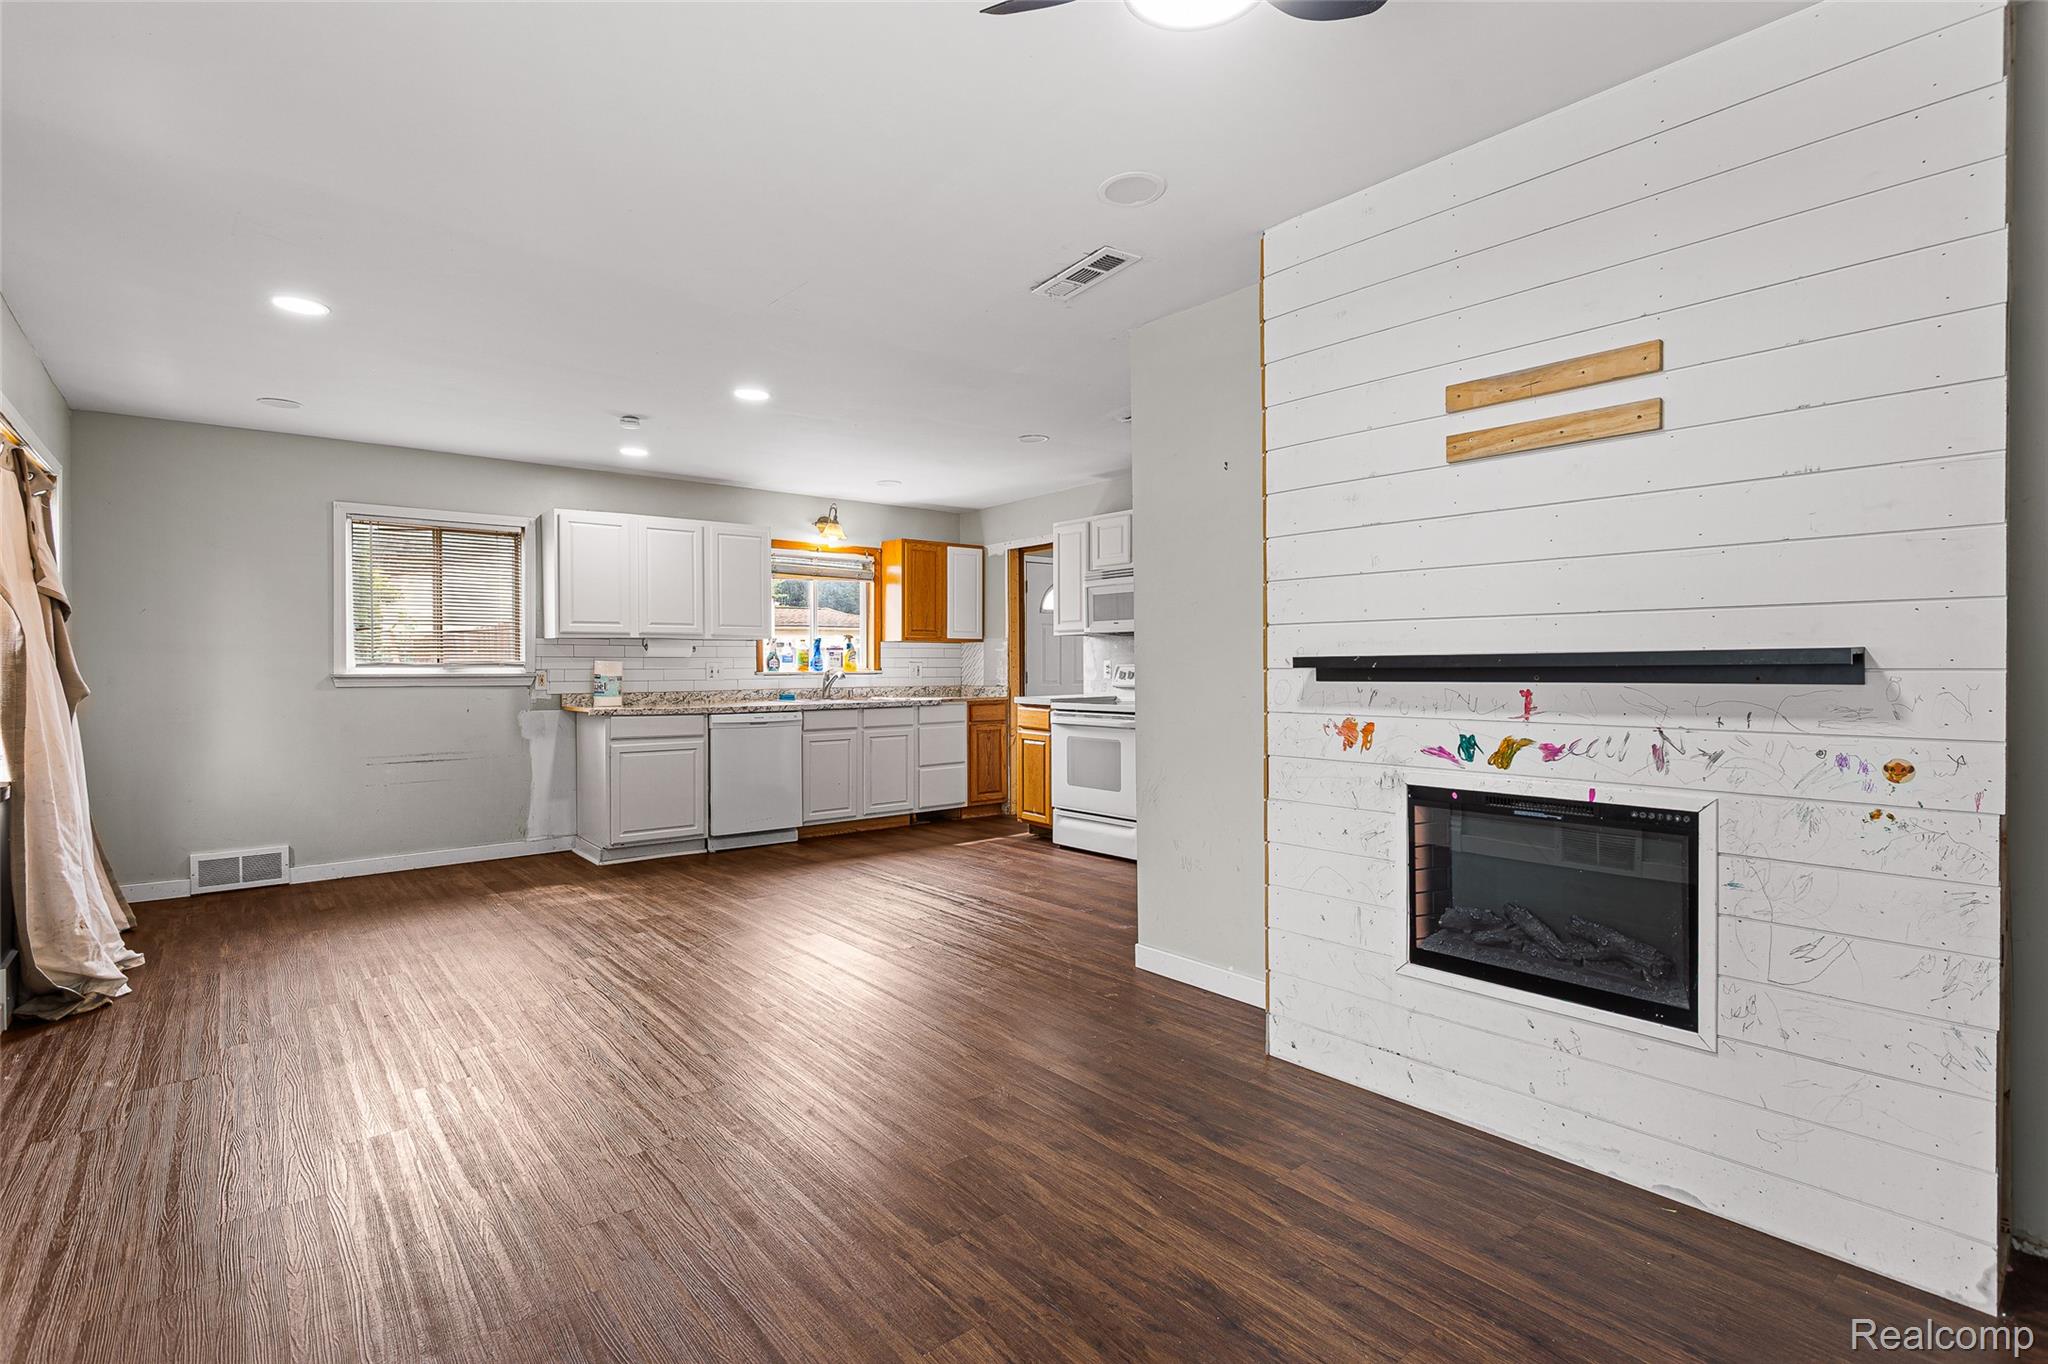
Open kitchen and living area with dark flooring, white cabinets, and a shiplap fireplace wall.
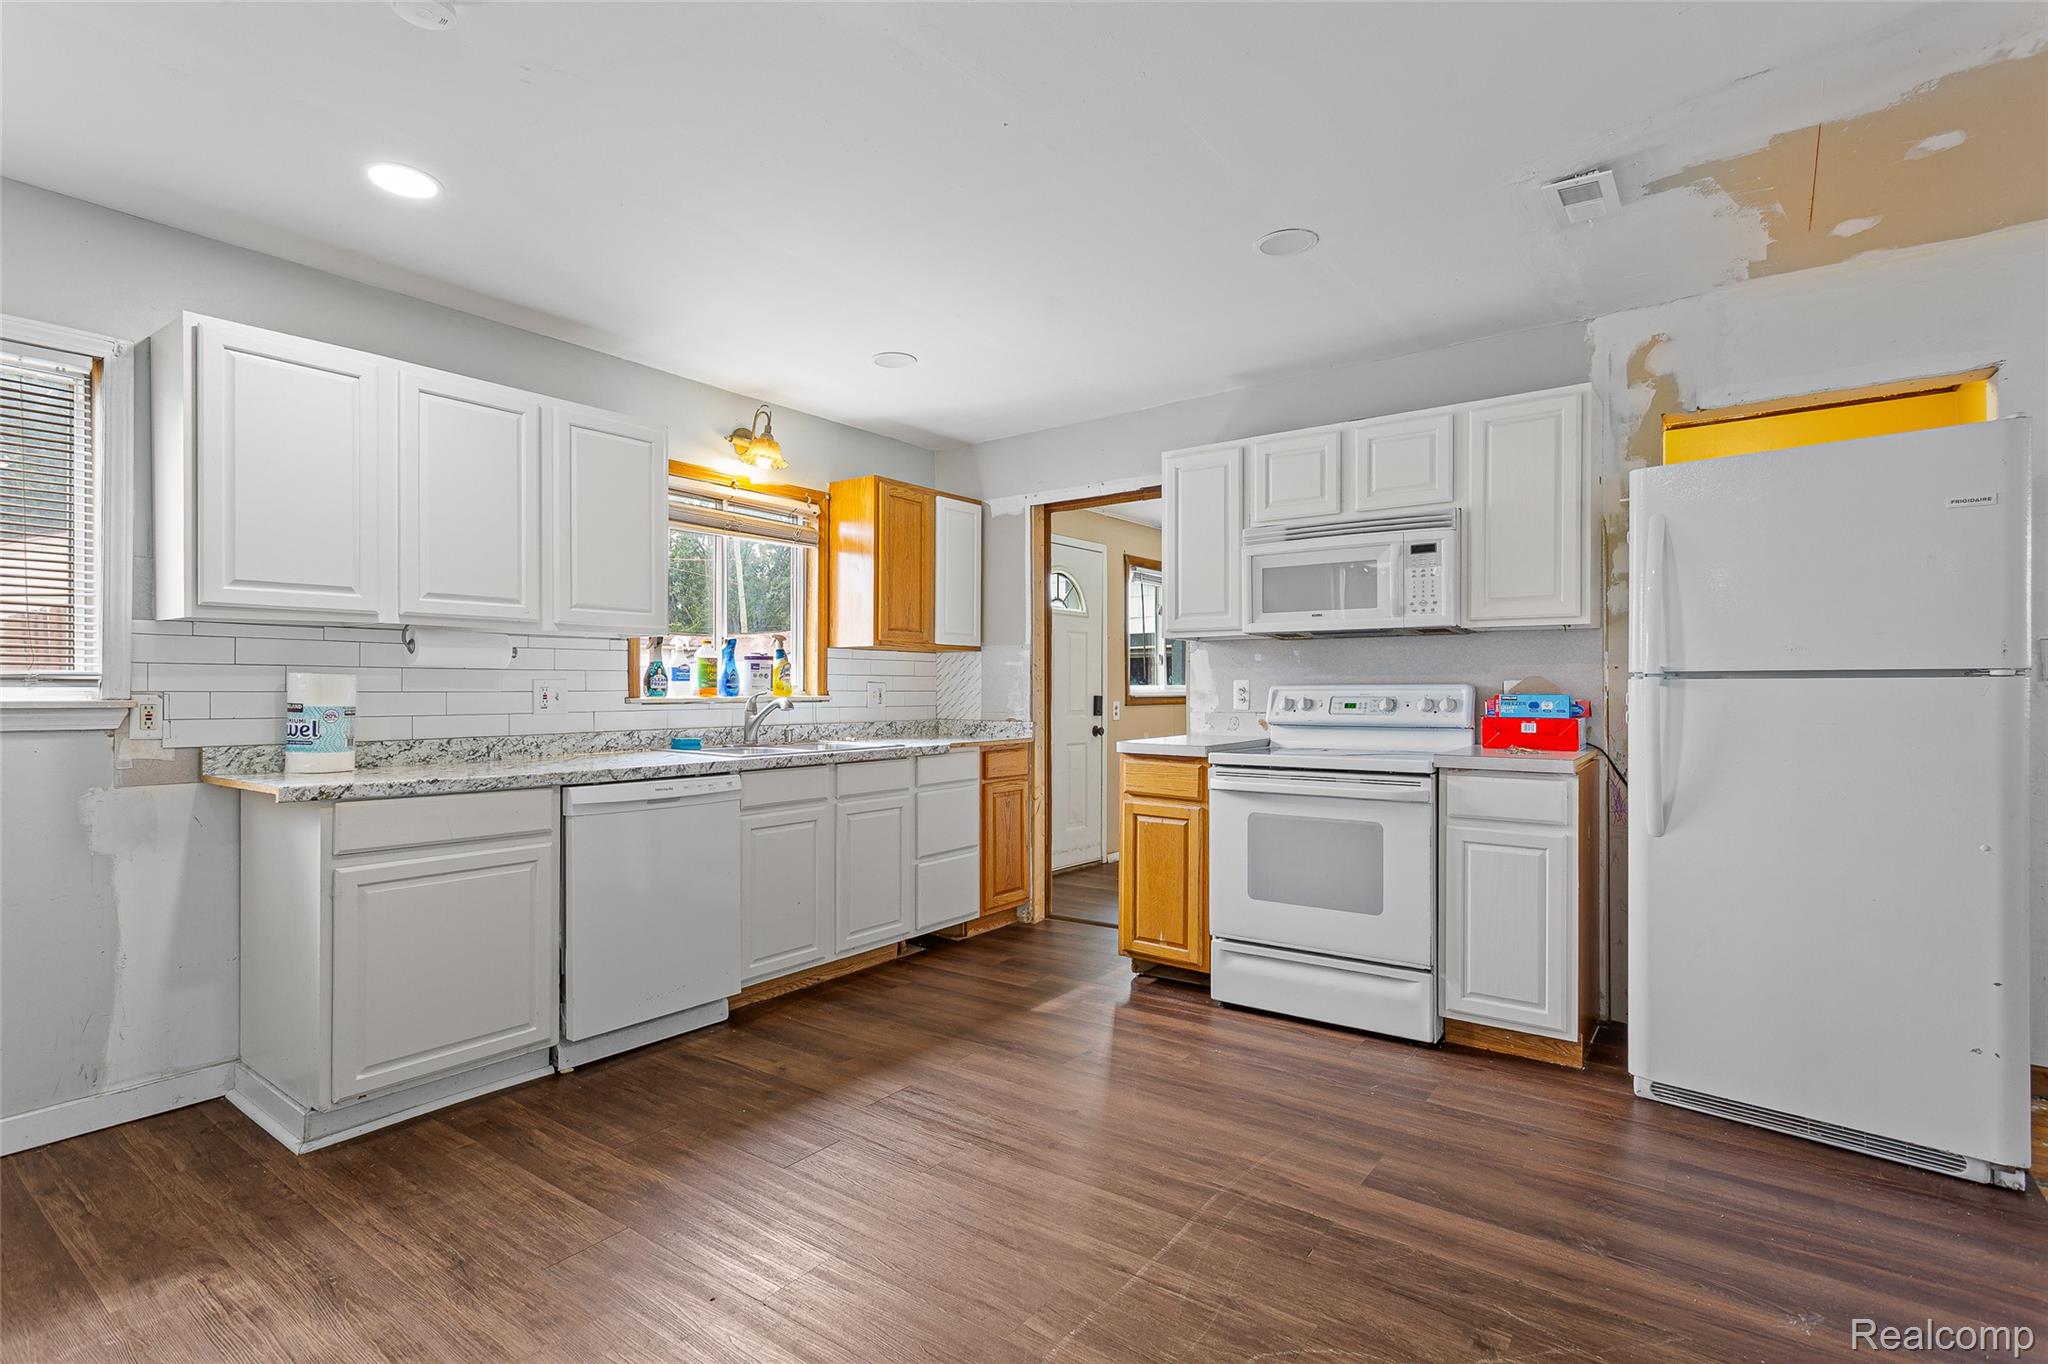
Kitchen with white cabinets and appliances, dark flooring, and unfinished wall and ceiling patches.
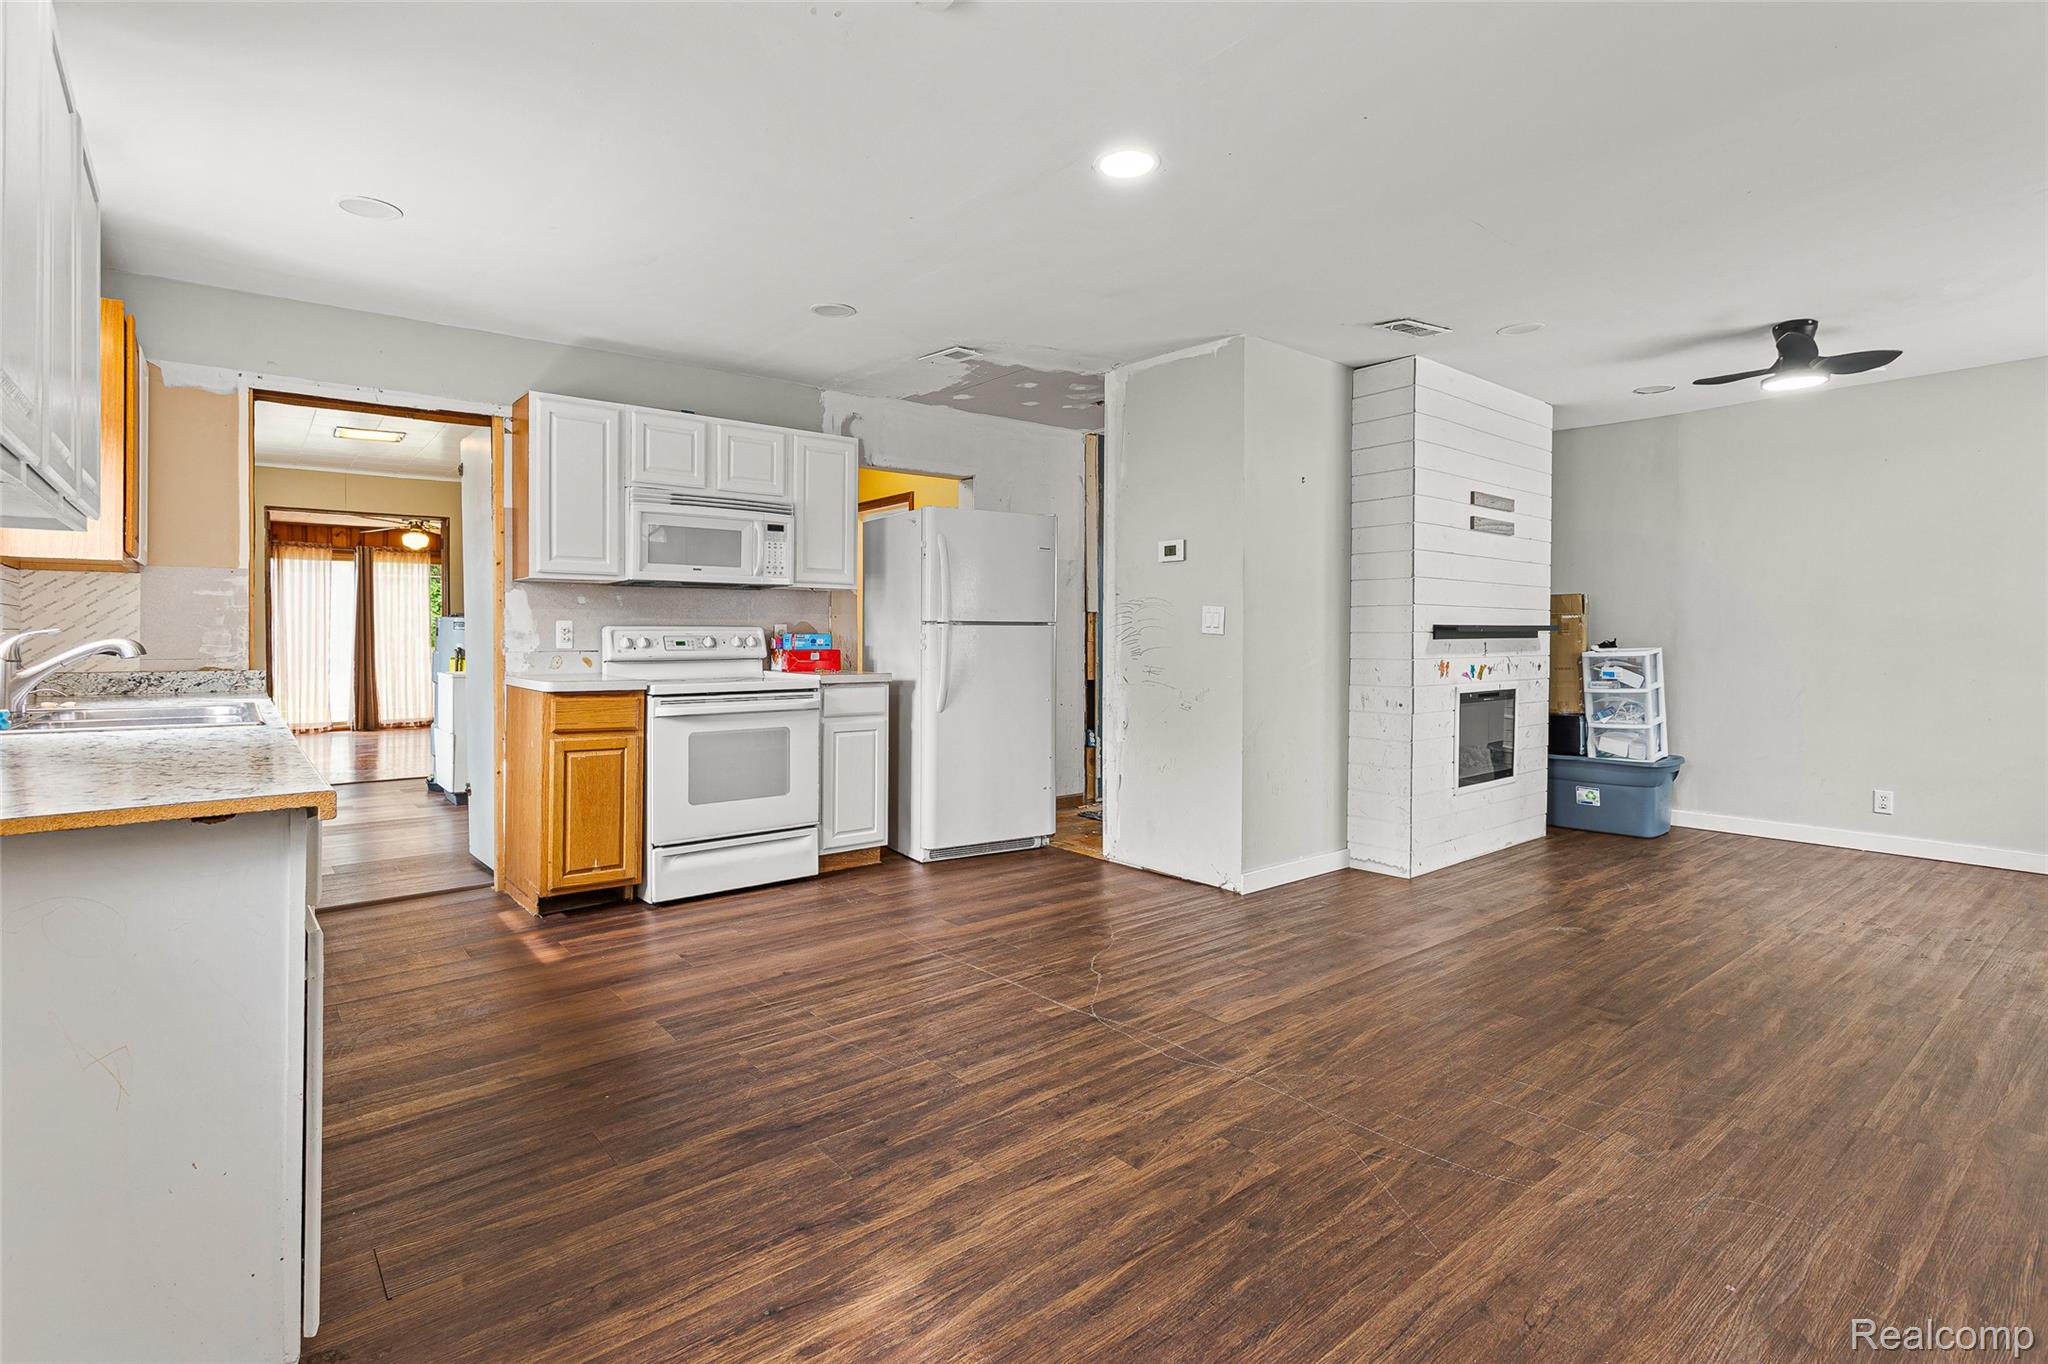
Open kitchen and living area with white appliances, wood-look floors, and an unfinished fireplace wall.
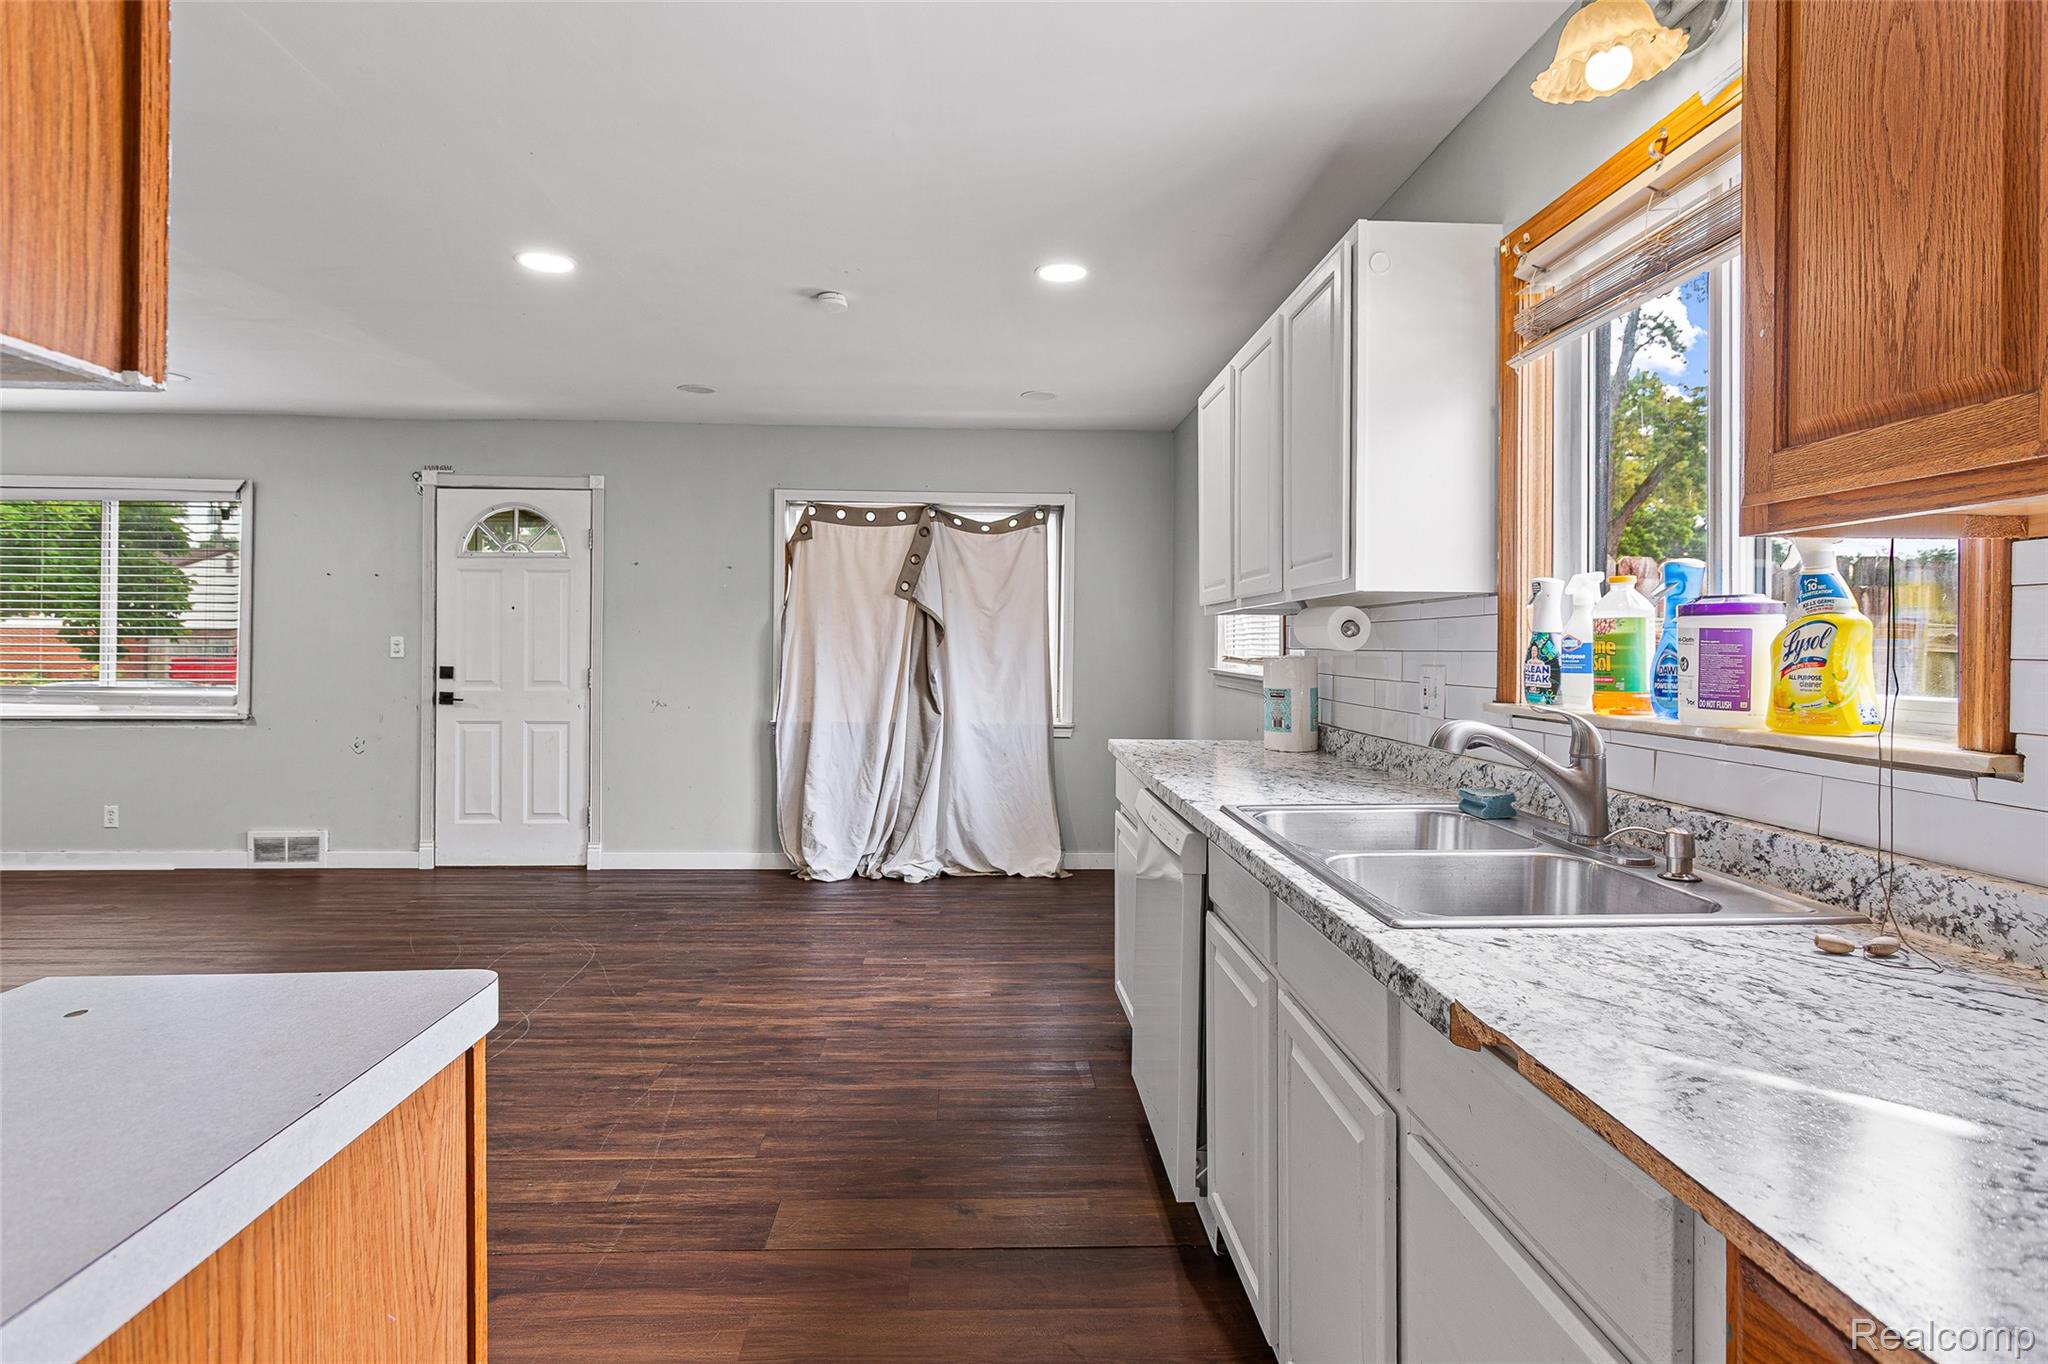
Kitchen with white cabinets, double sink, speckled countertops, and dark wood-look flooring.
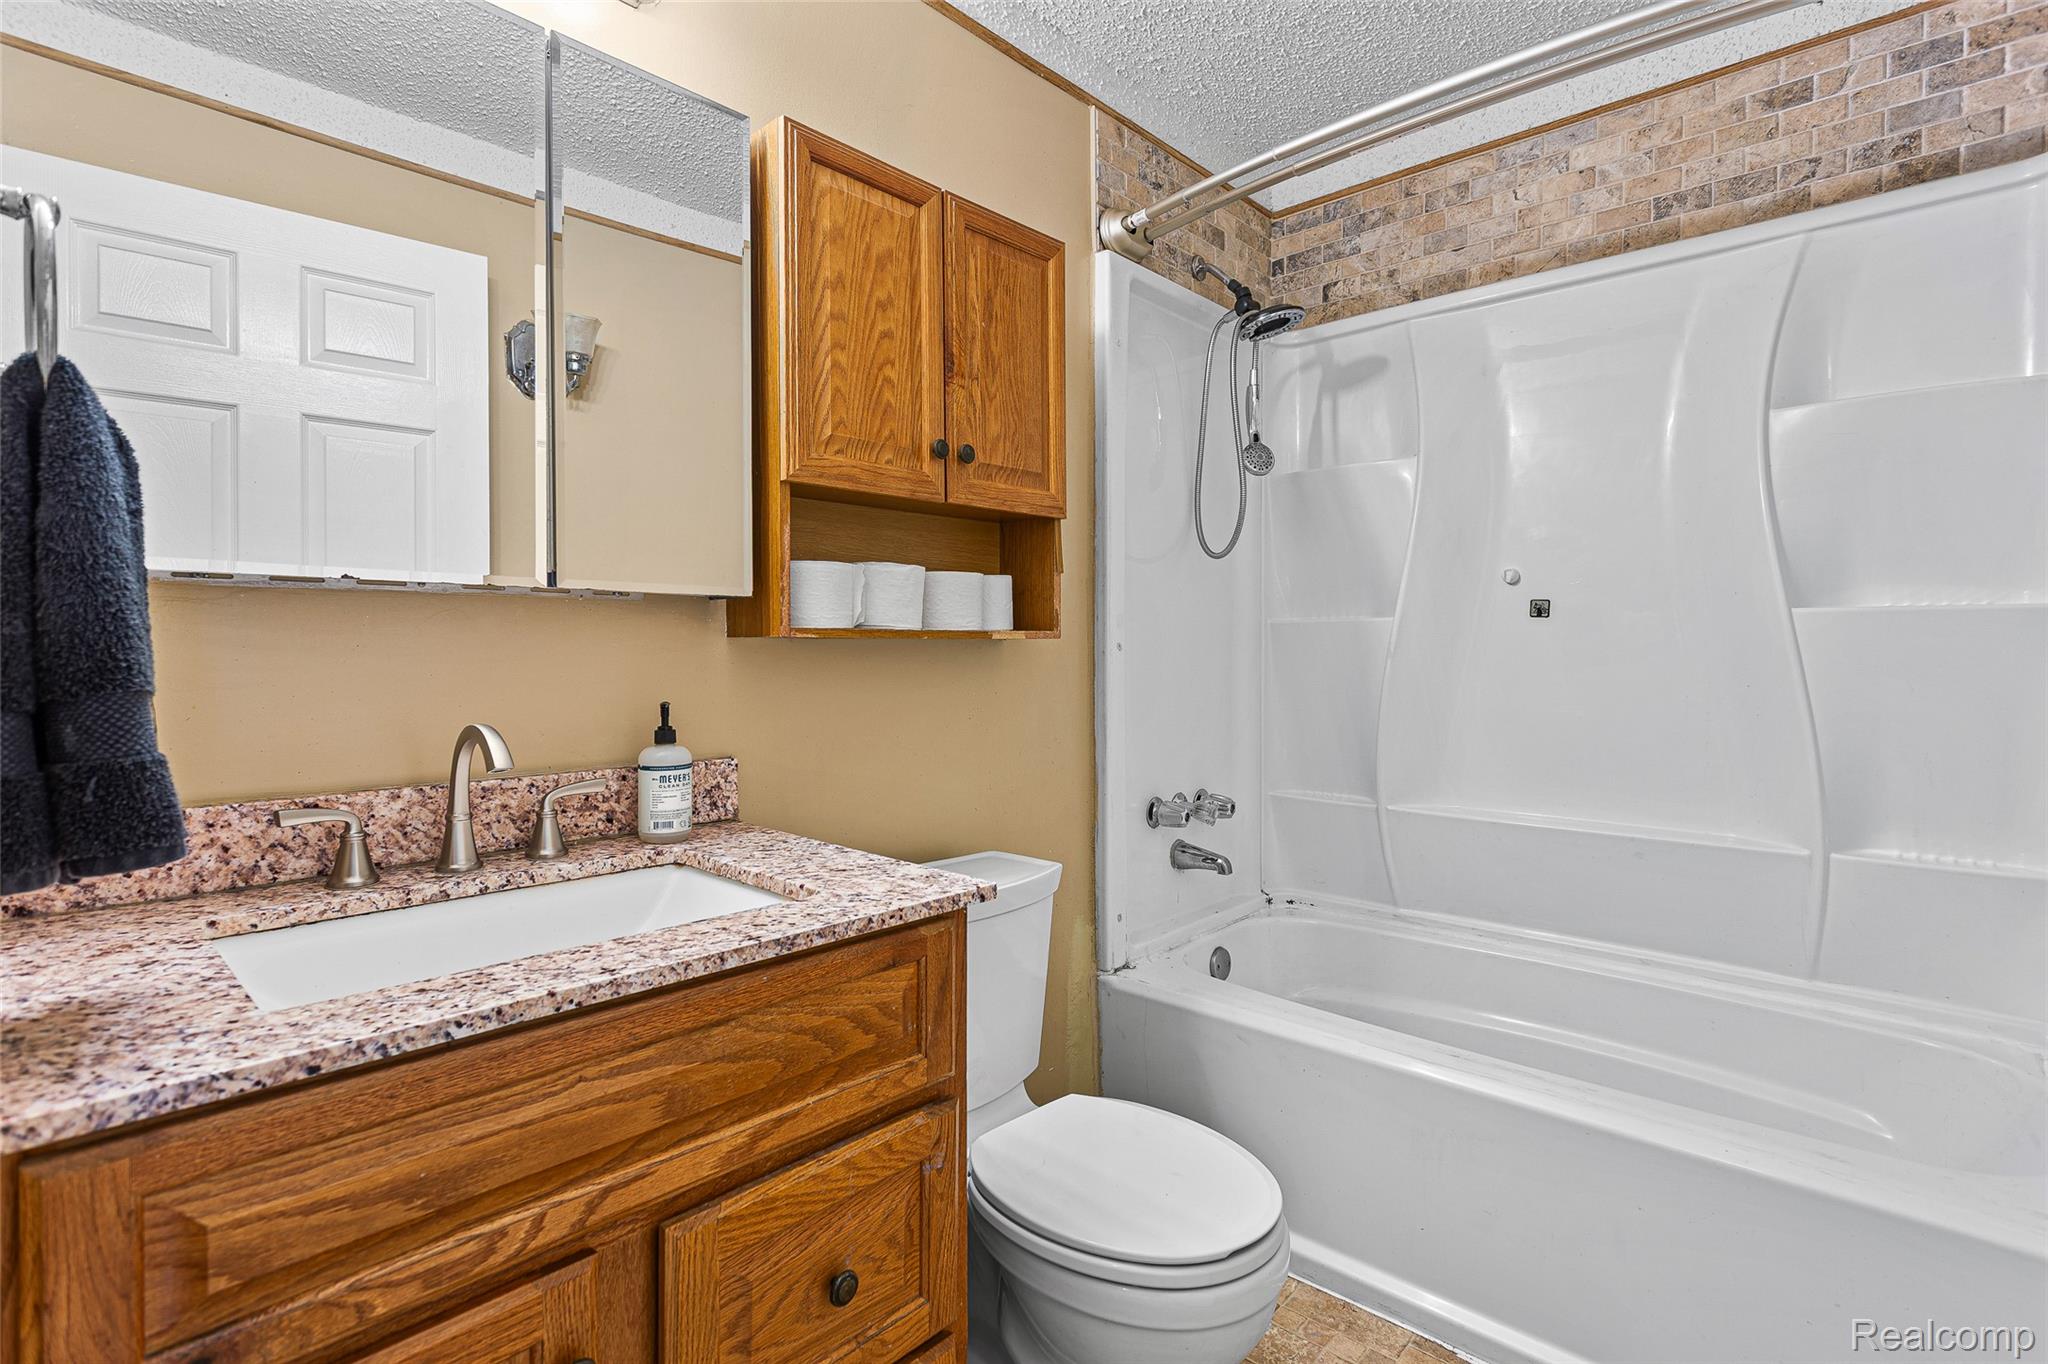
Bathroom with a wood vanity and a white tub-shower combination.
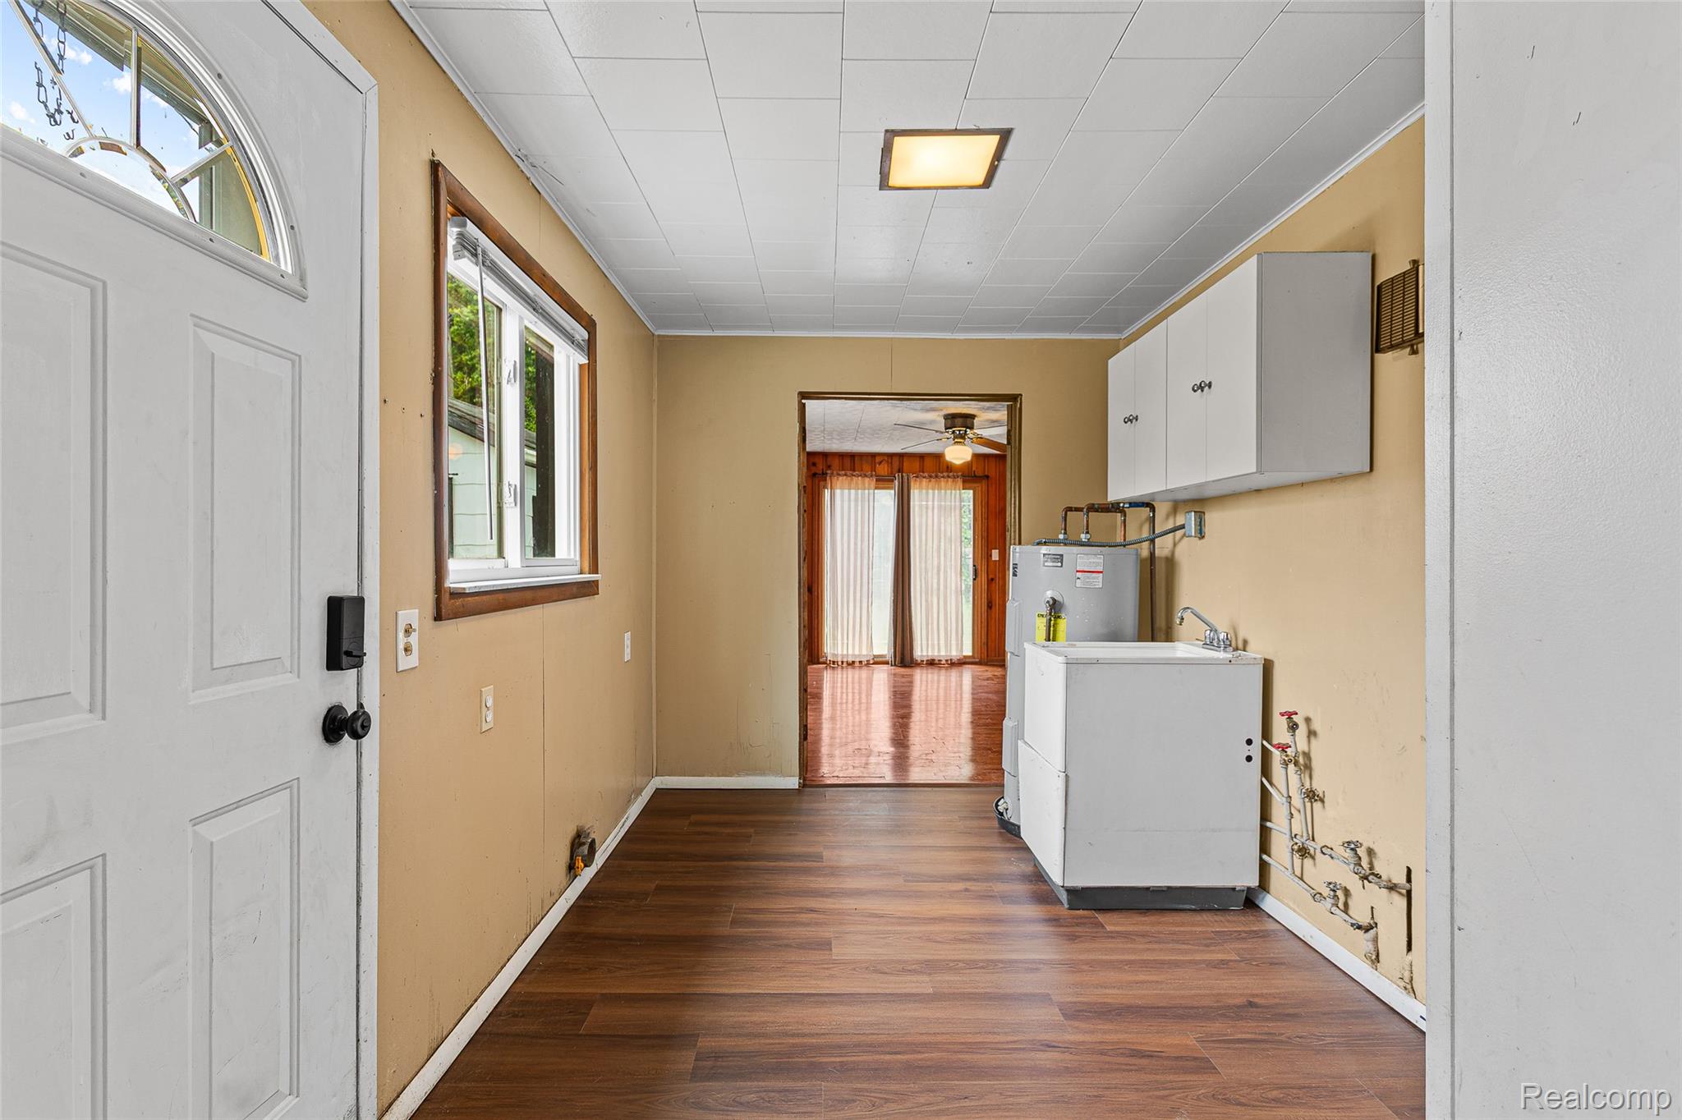
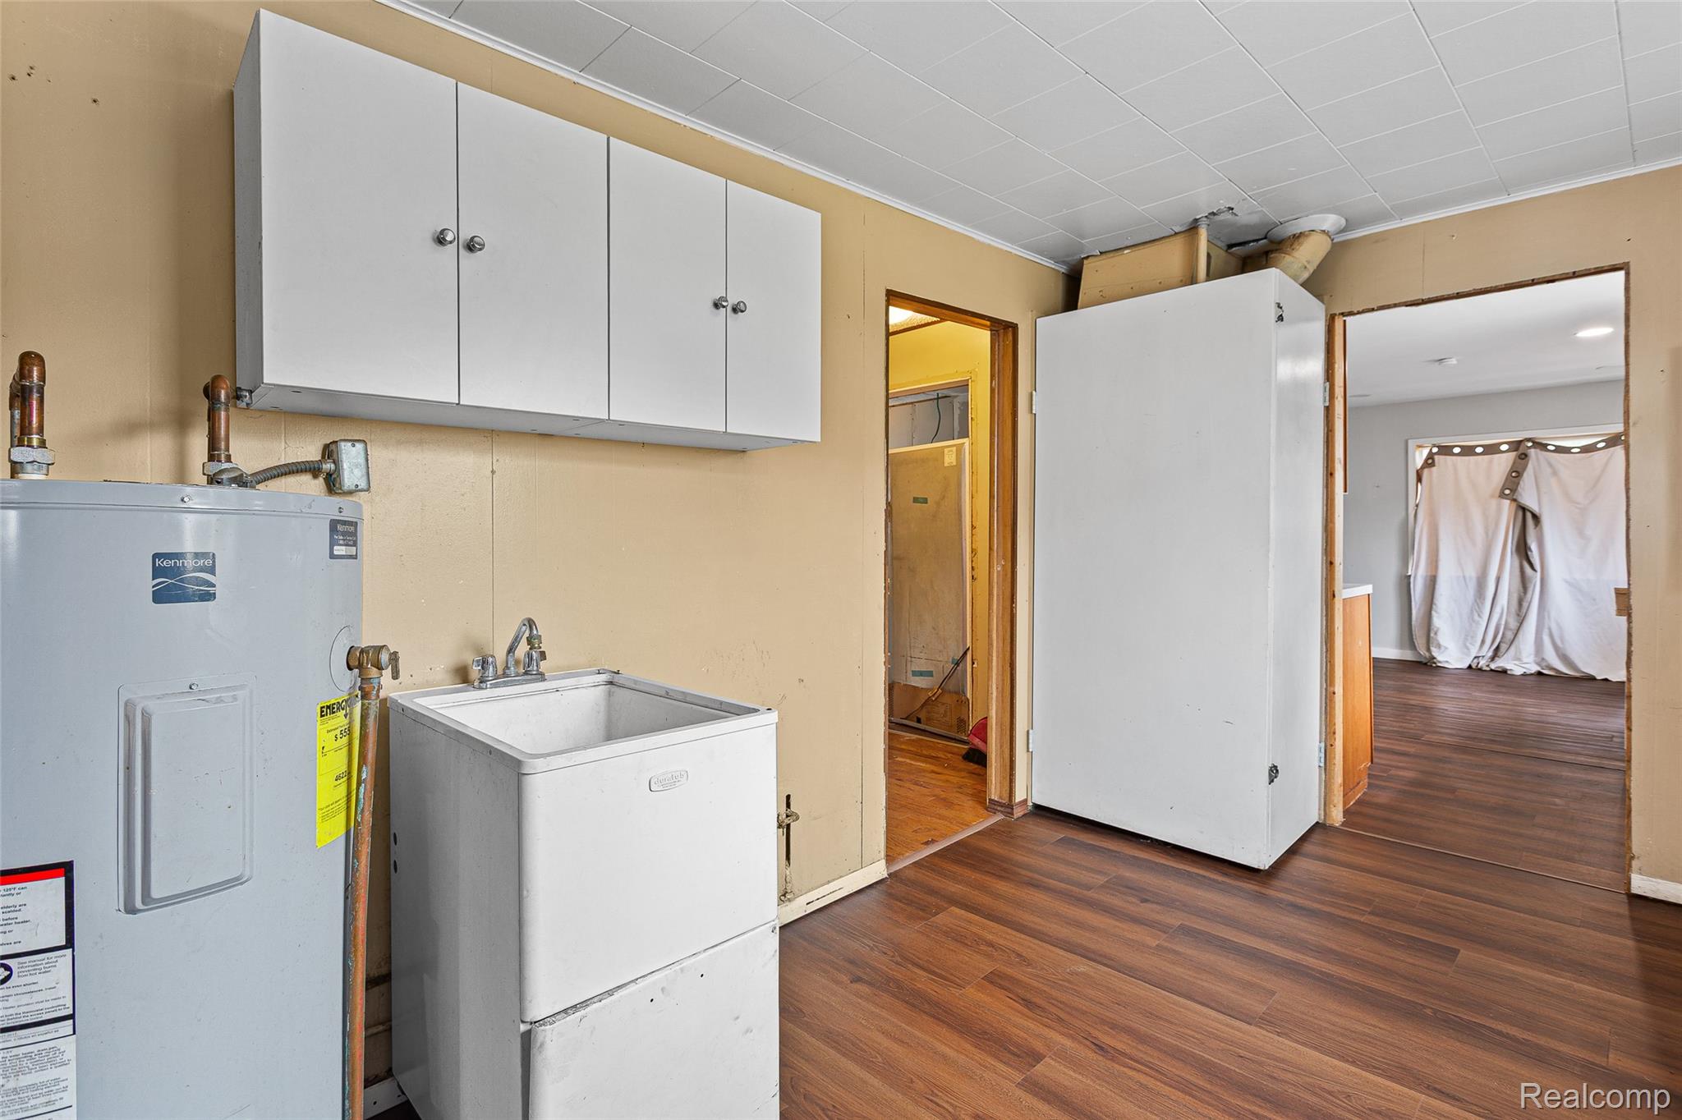
Utility room with a laundry tub and white cabinets, opening into a room with polished wood flooring.
Utility room with a large water heater, deep sink, white cabinets, and brown wood-look flooring.
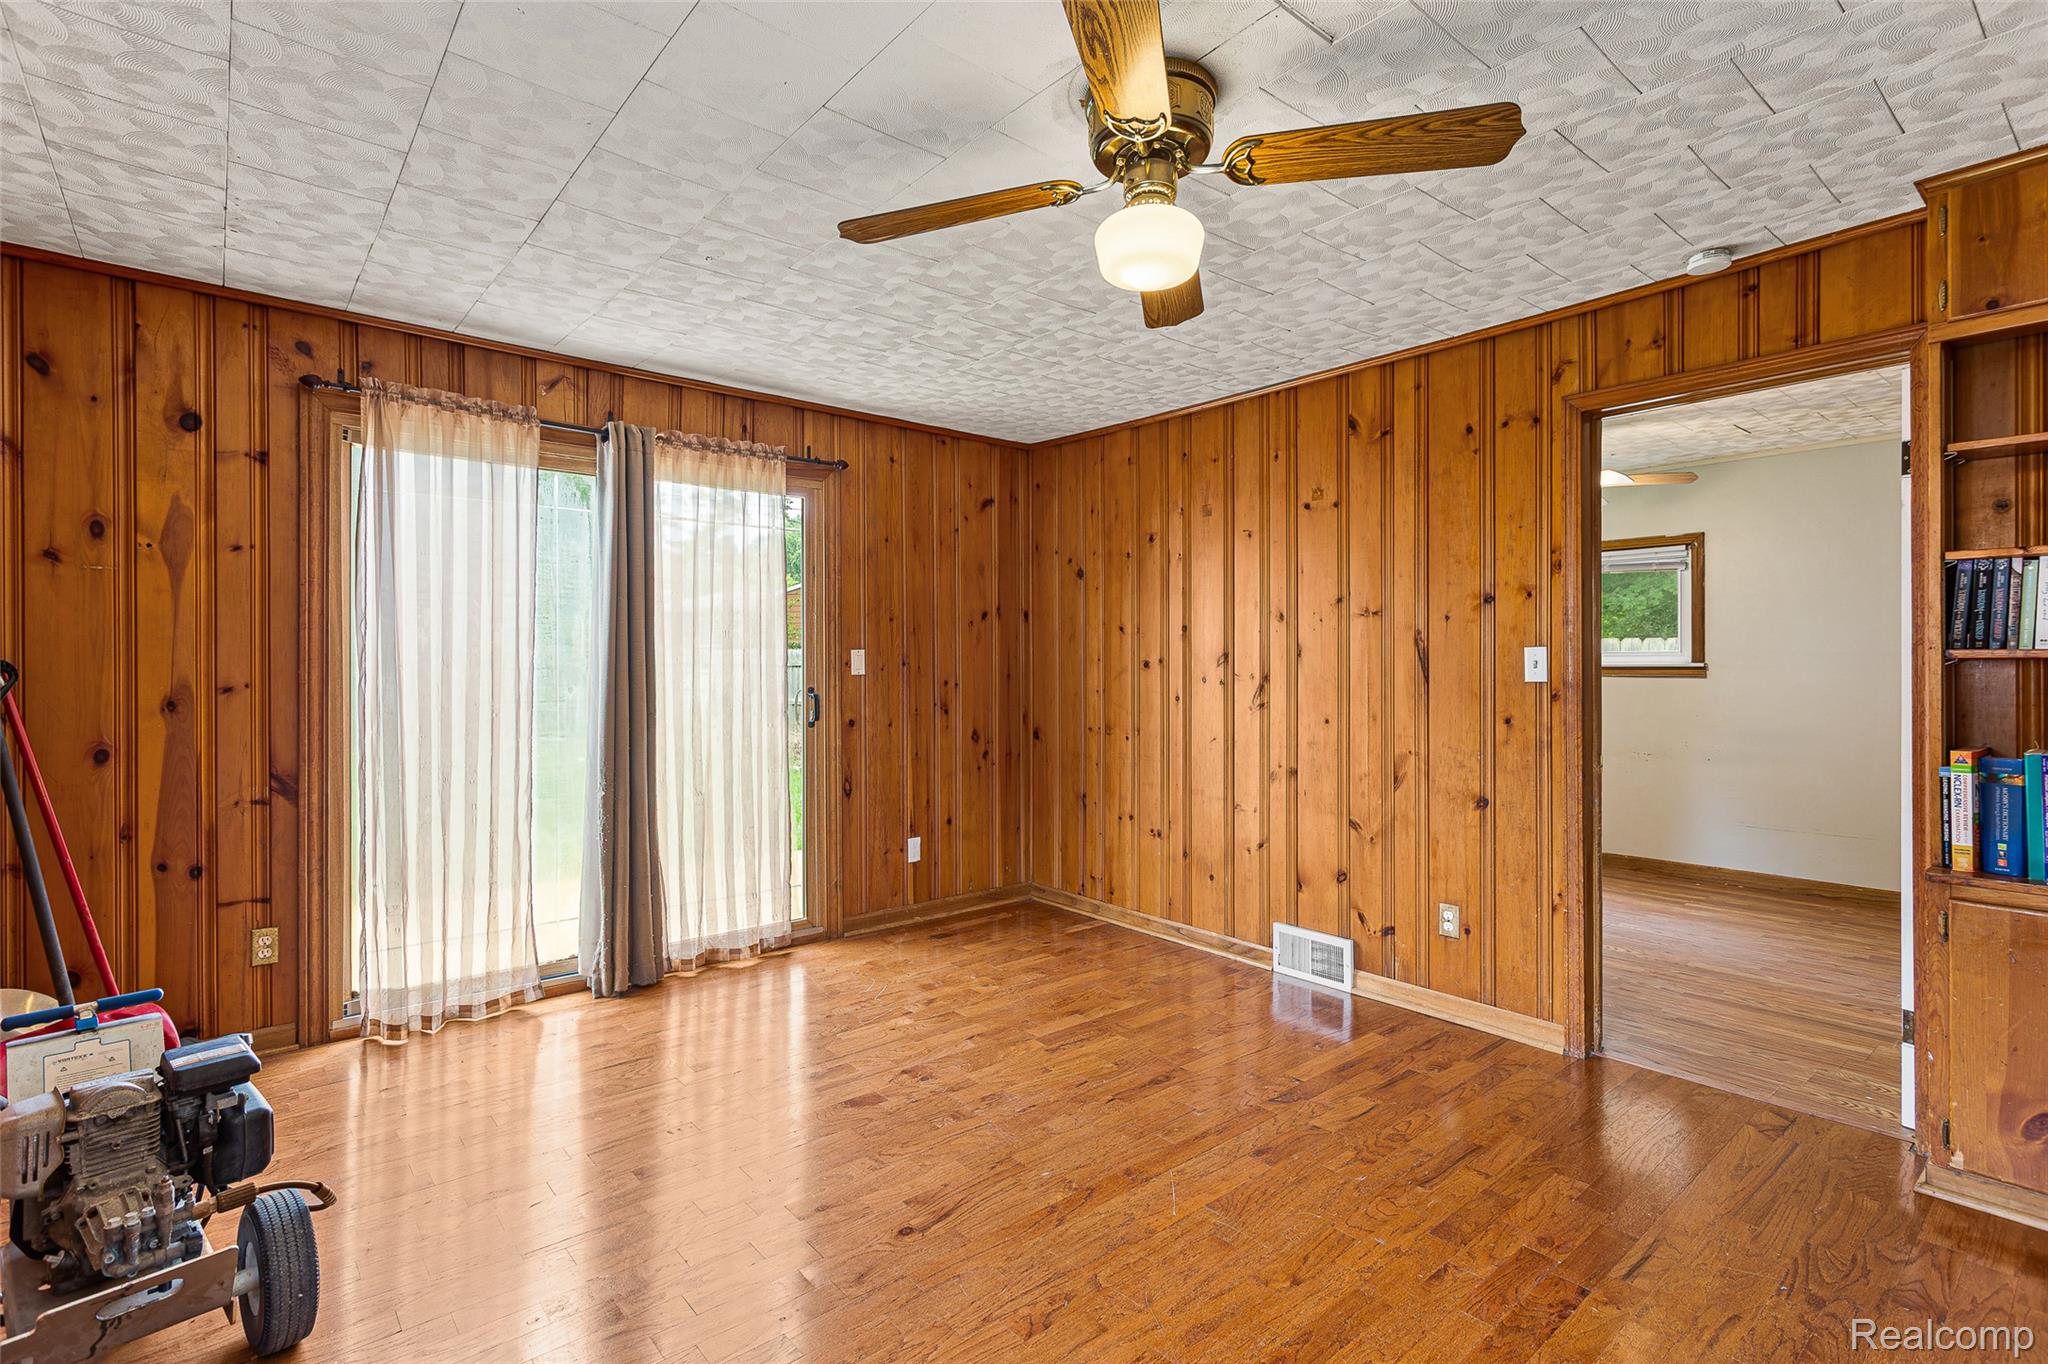
Empty wood-paneled room with hardwood floors, a ceiling fan, and a sliding glass door.
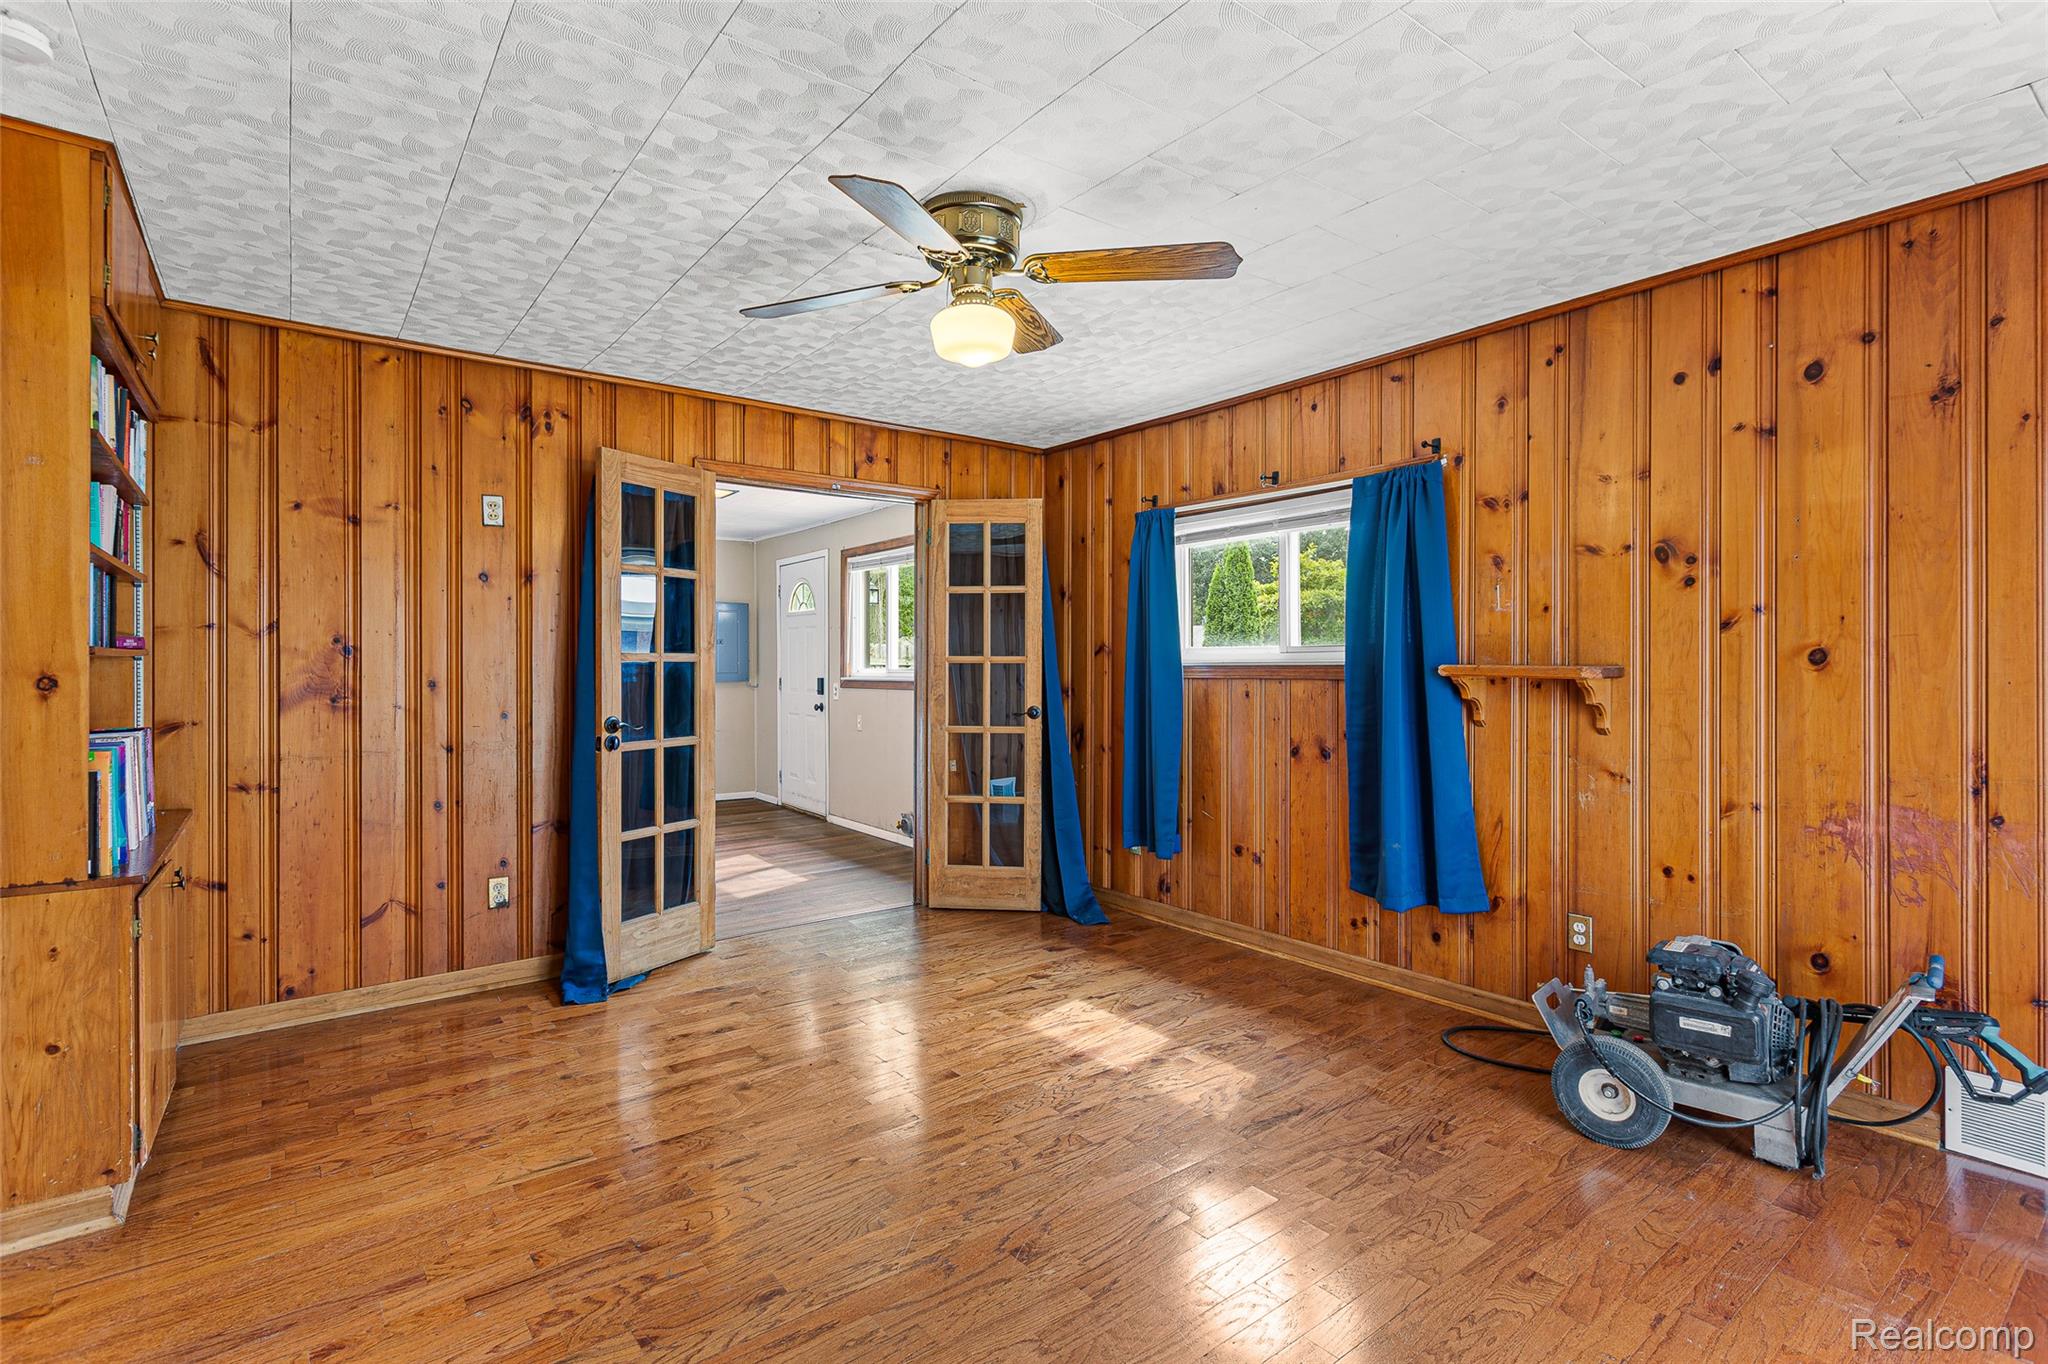
Unfurnished wood-paneled room with hardwood floors, blue curtains, and open glass-paneled double doors.
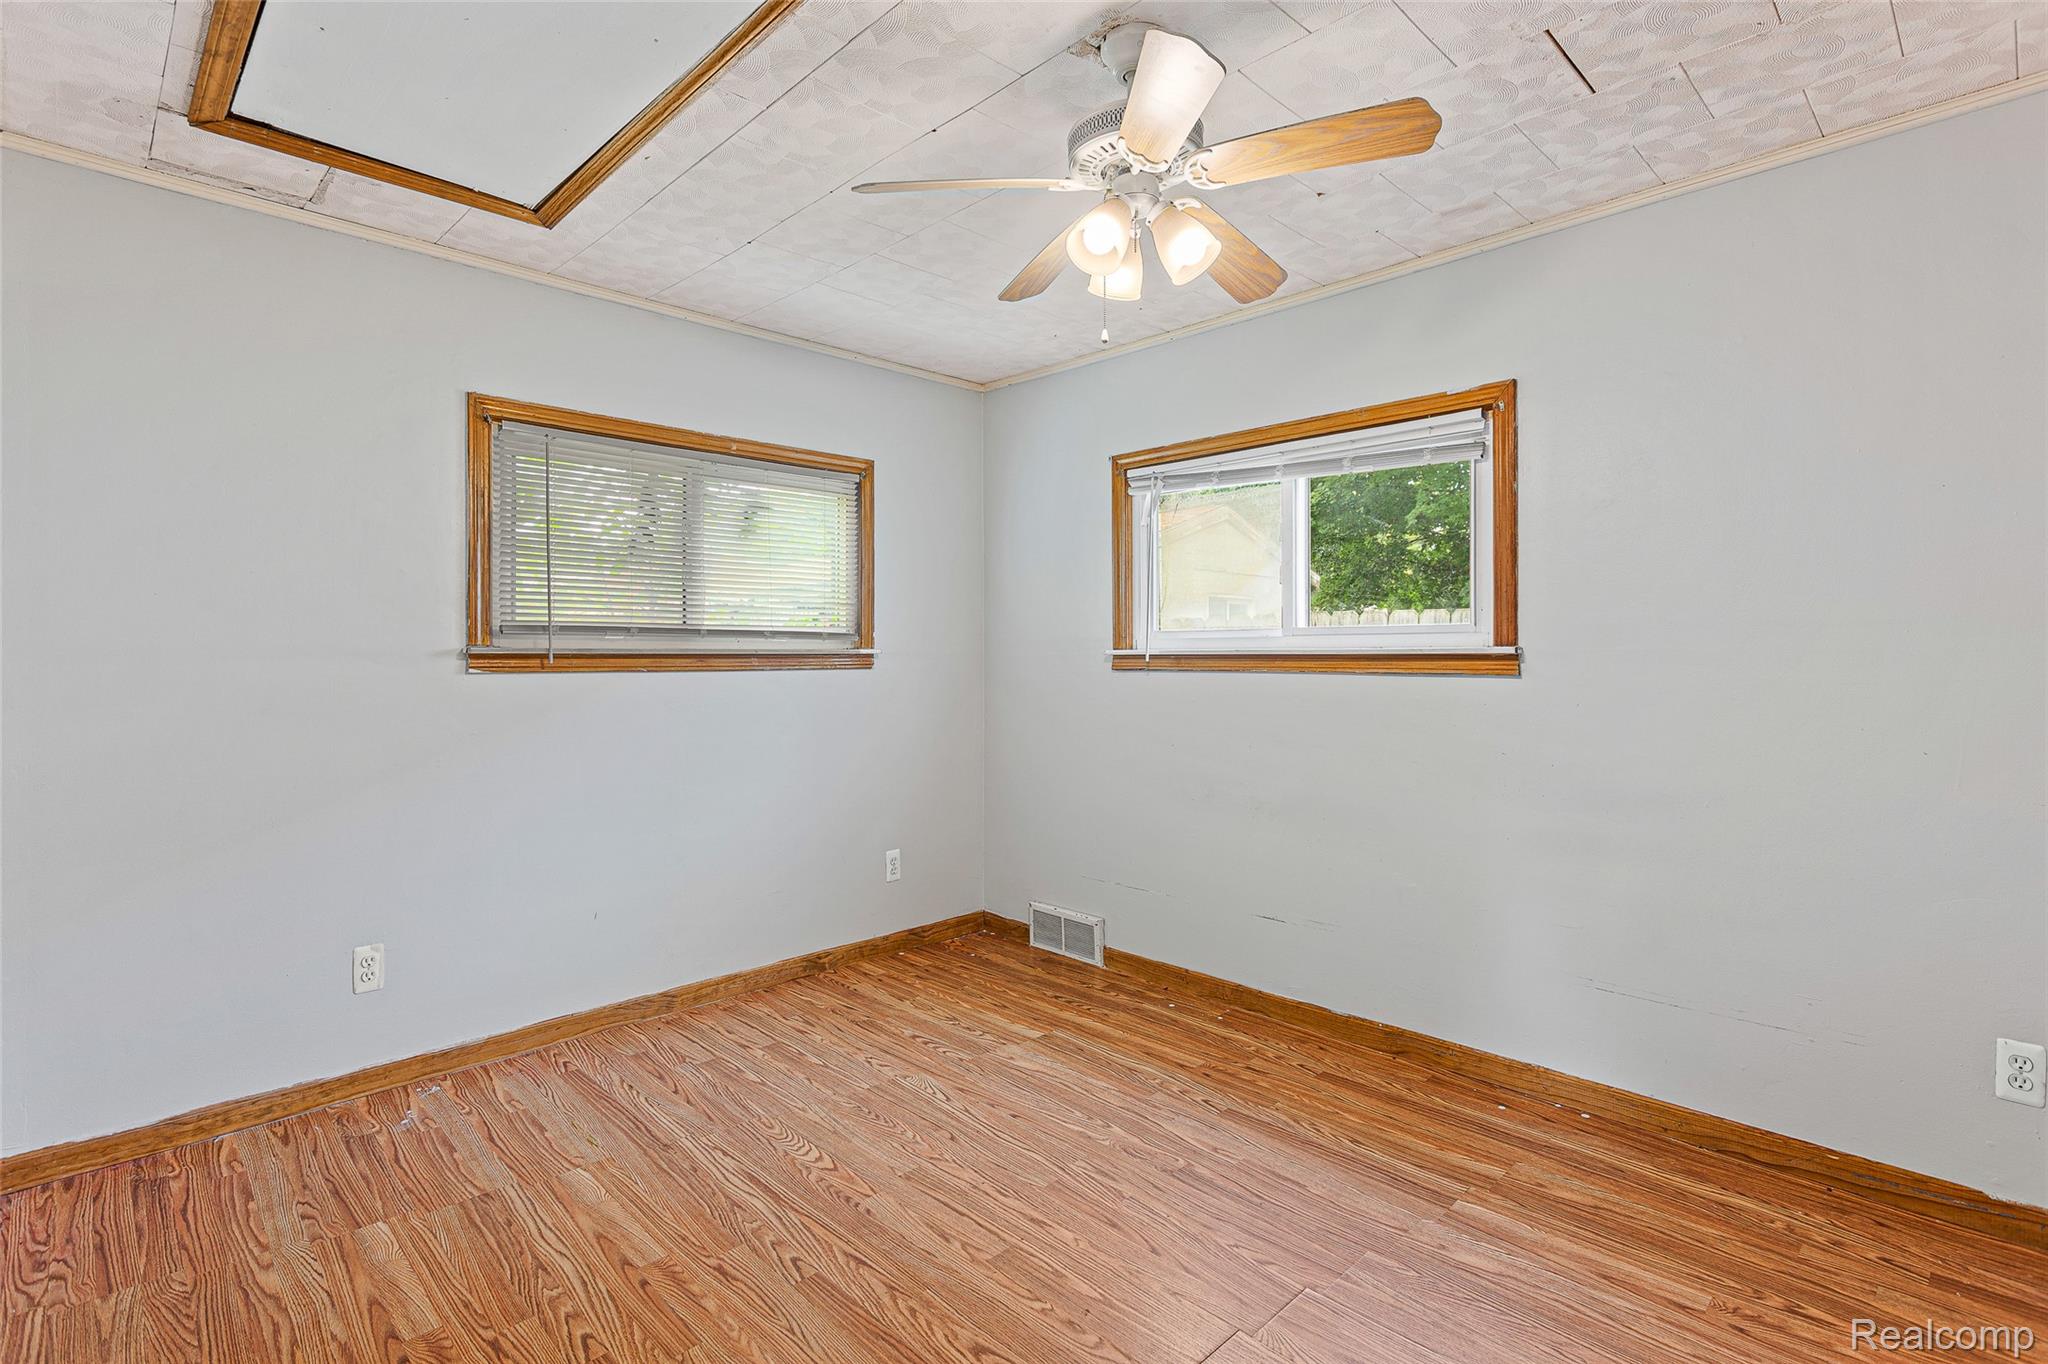
Empty room with hardwood floors, two windows, and a wood-blade ceiling fan.
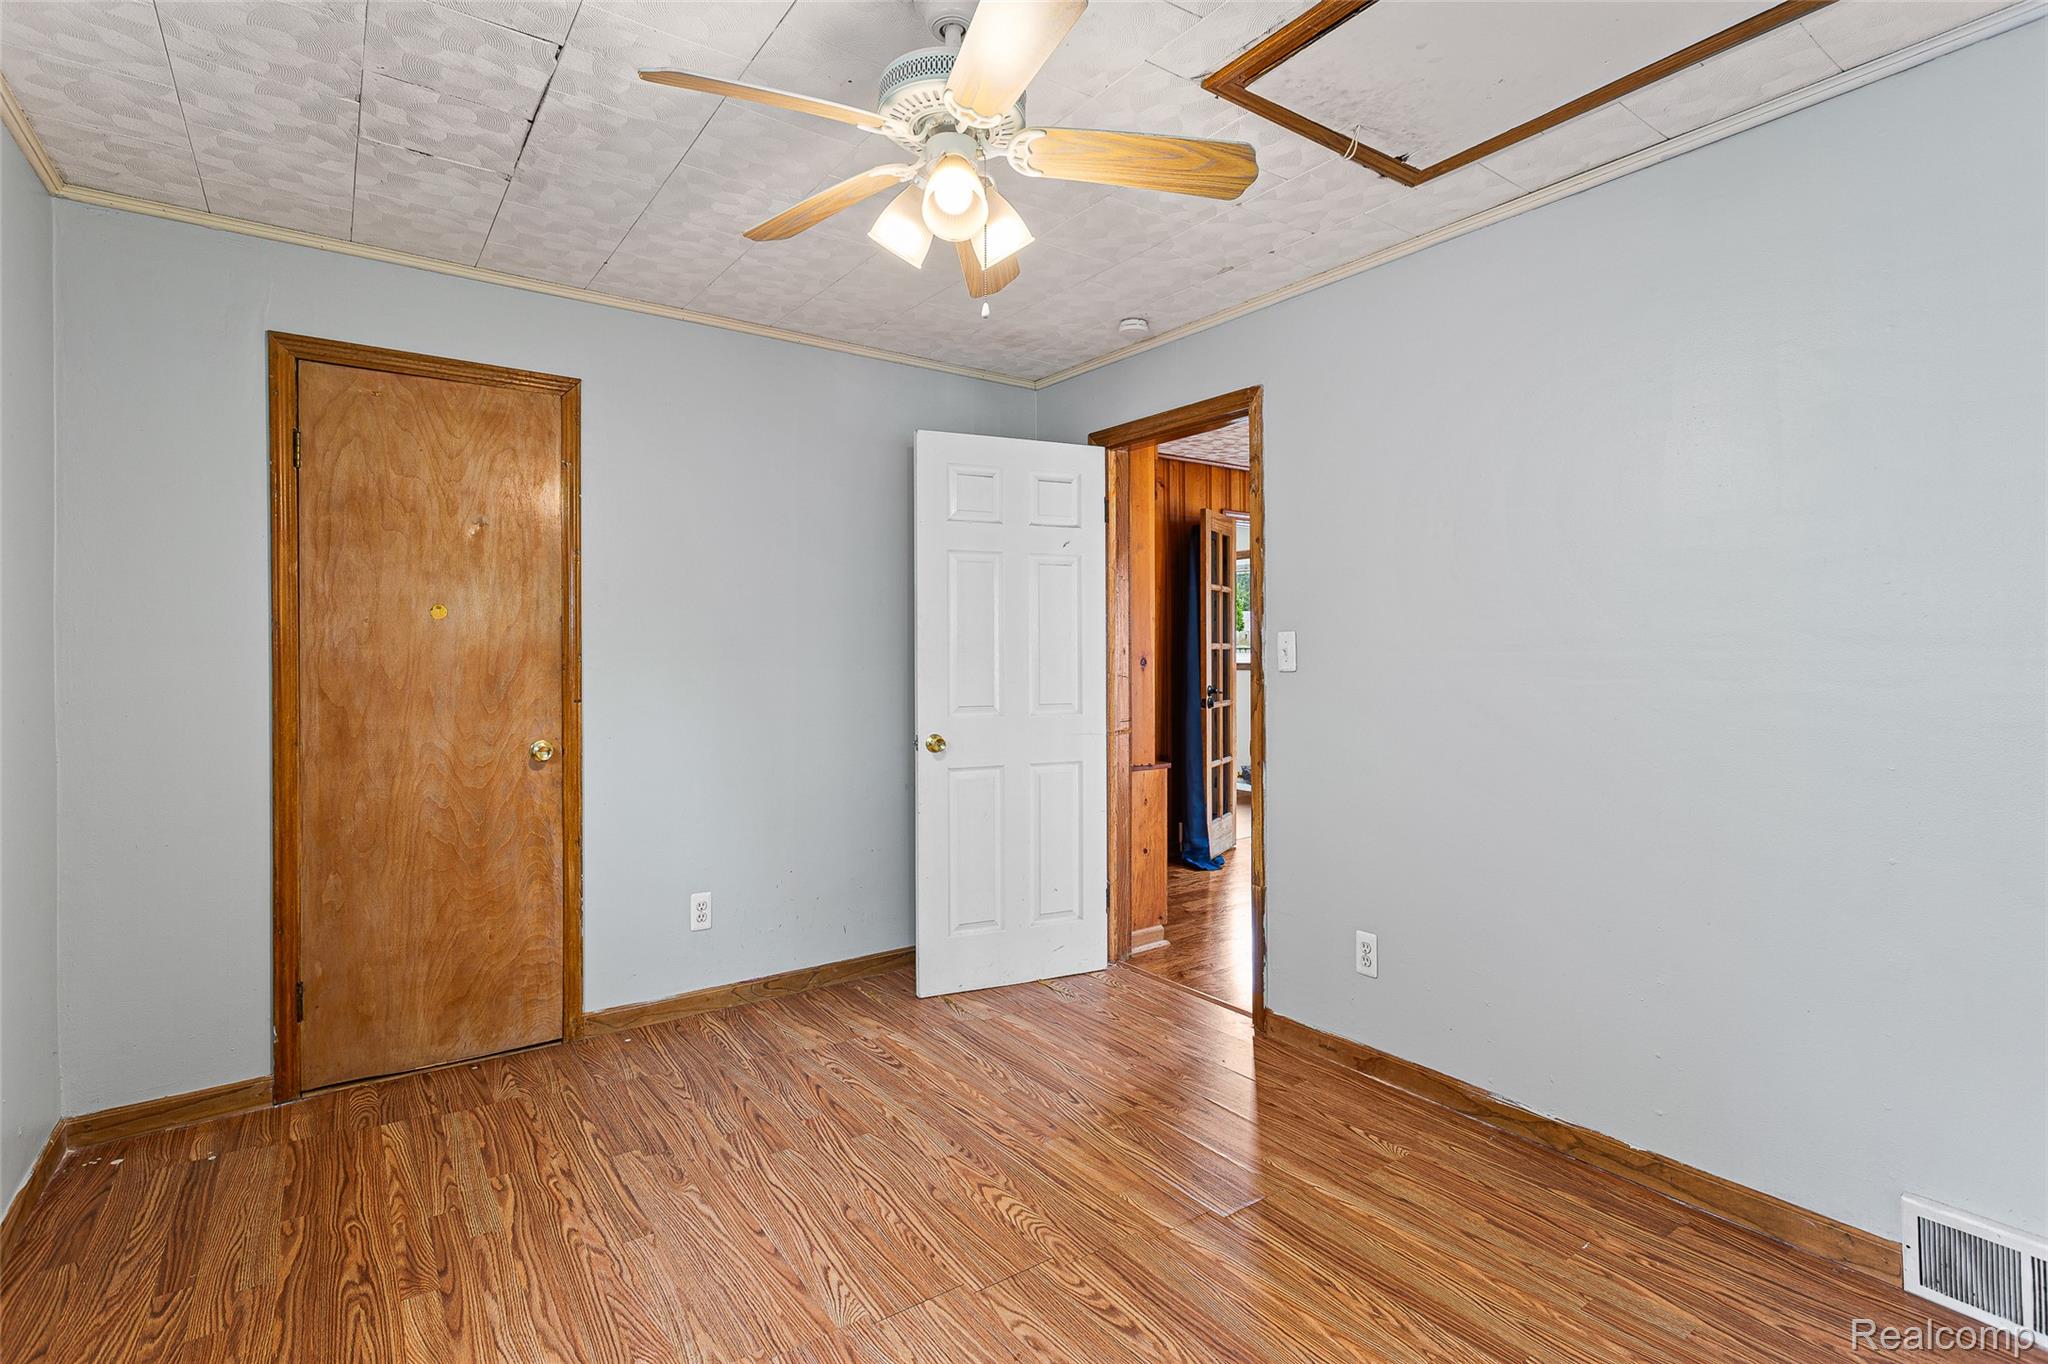
Empty room with glossy wood flooring, gray walls, and a ceiling fan; open doorway leads to a wood-paneled area.
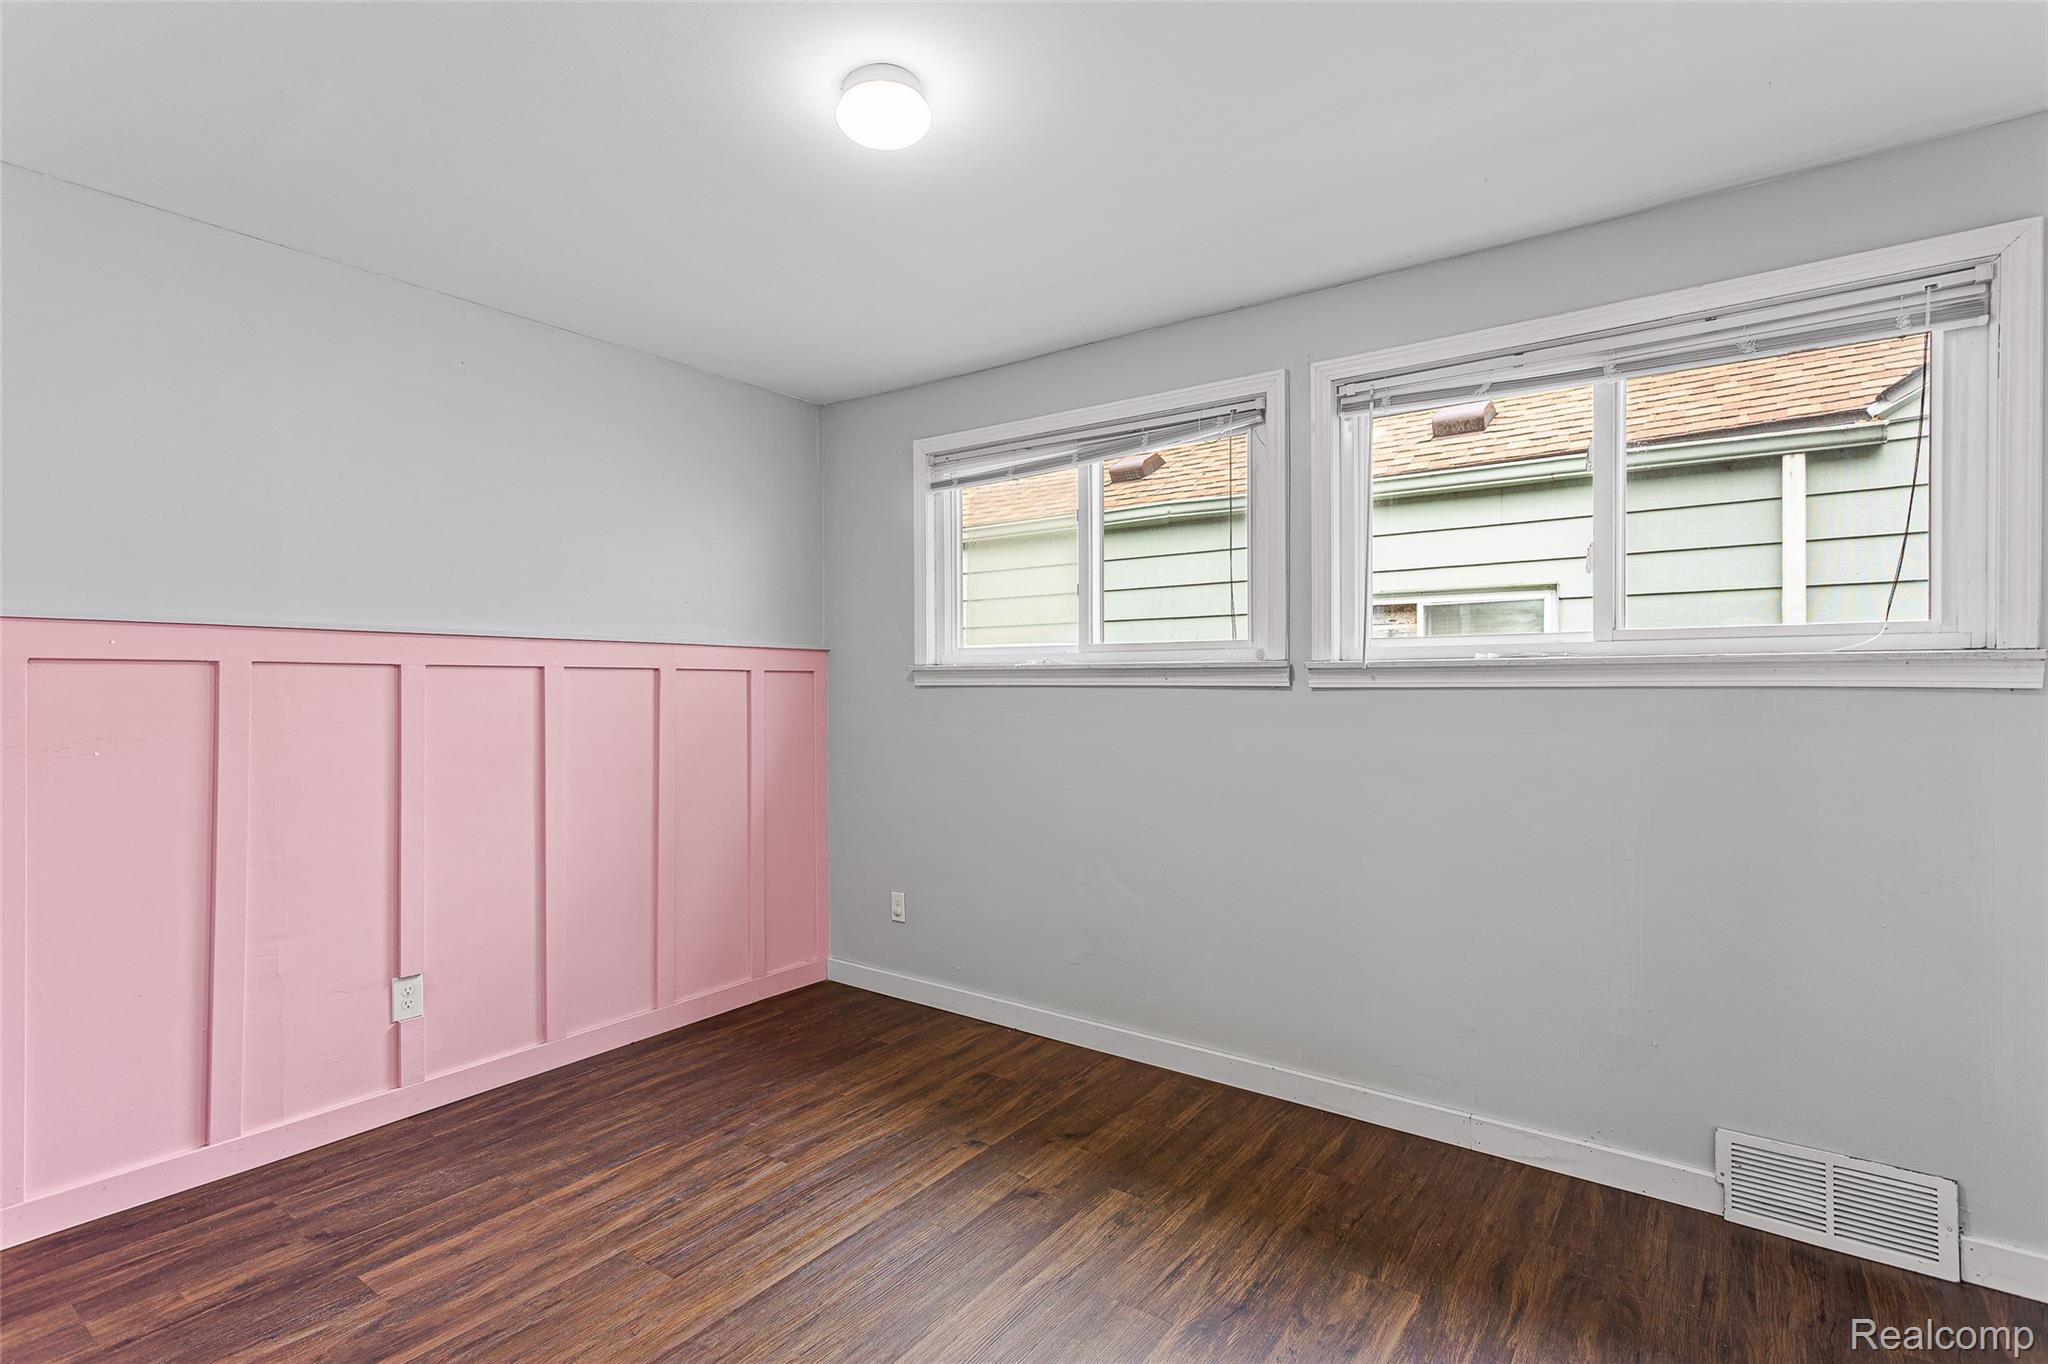
Empty room with pink paneled wainscoting, dark wood floors, and two windows.
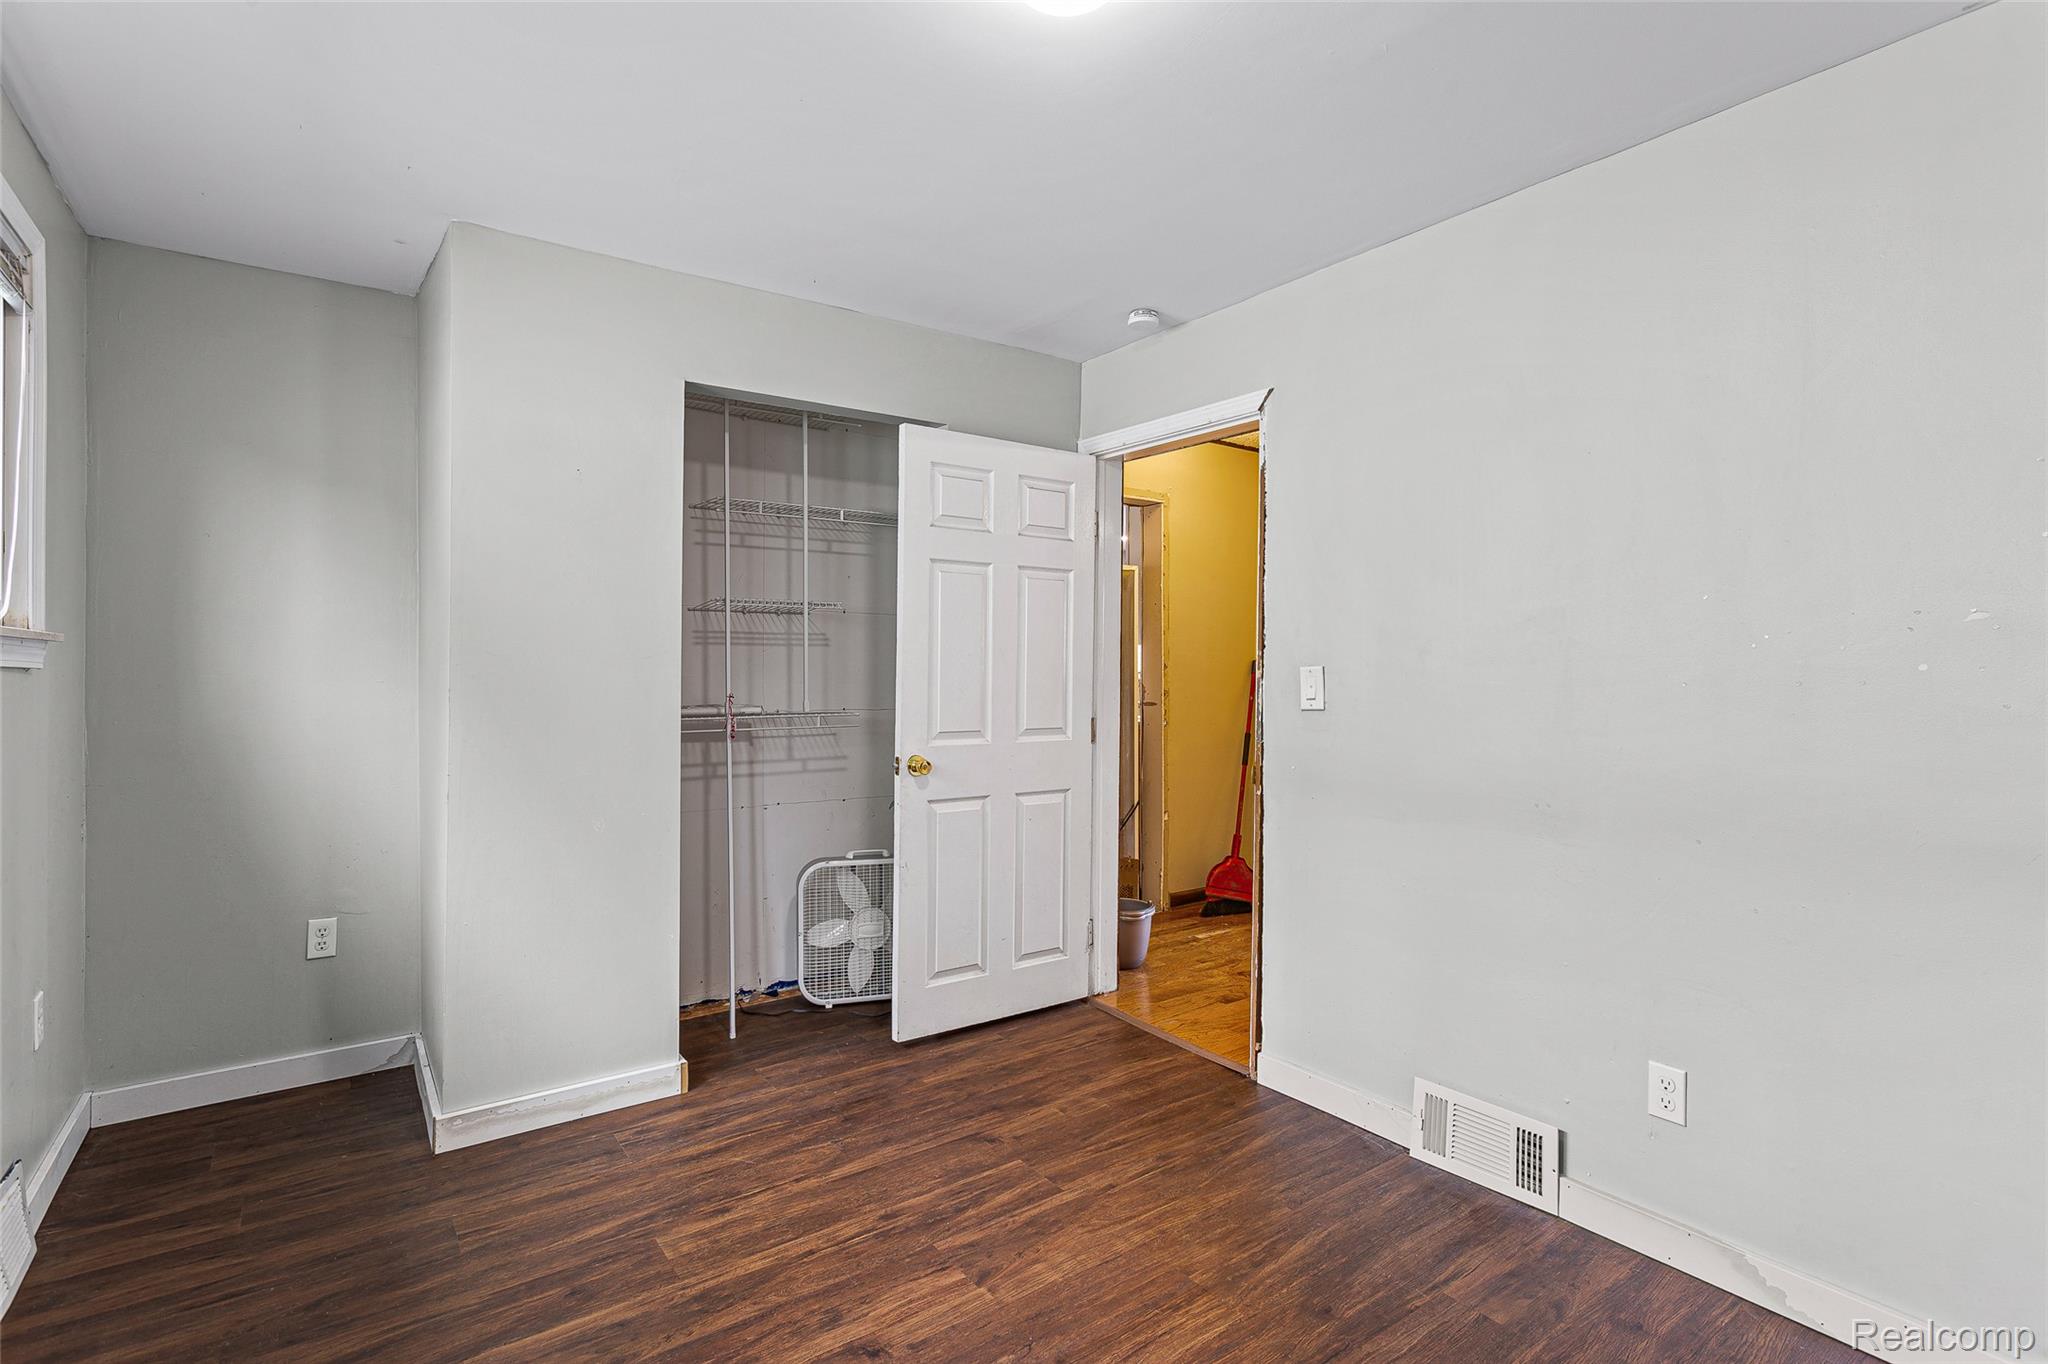
Empty bedroom with dark flooring, an open wire-shelved closet, and a doorway to a lit adjoining room.
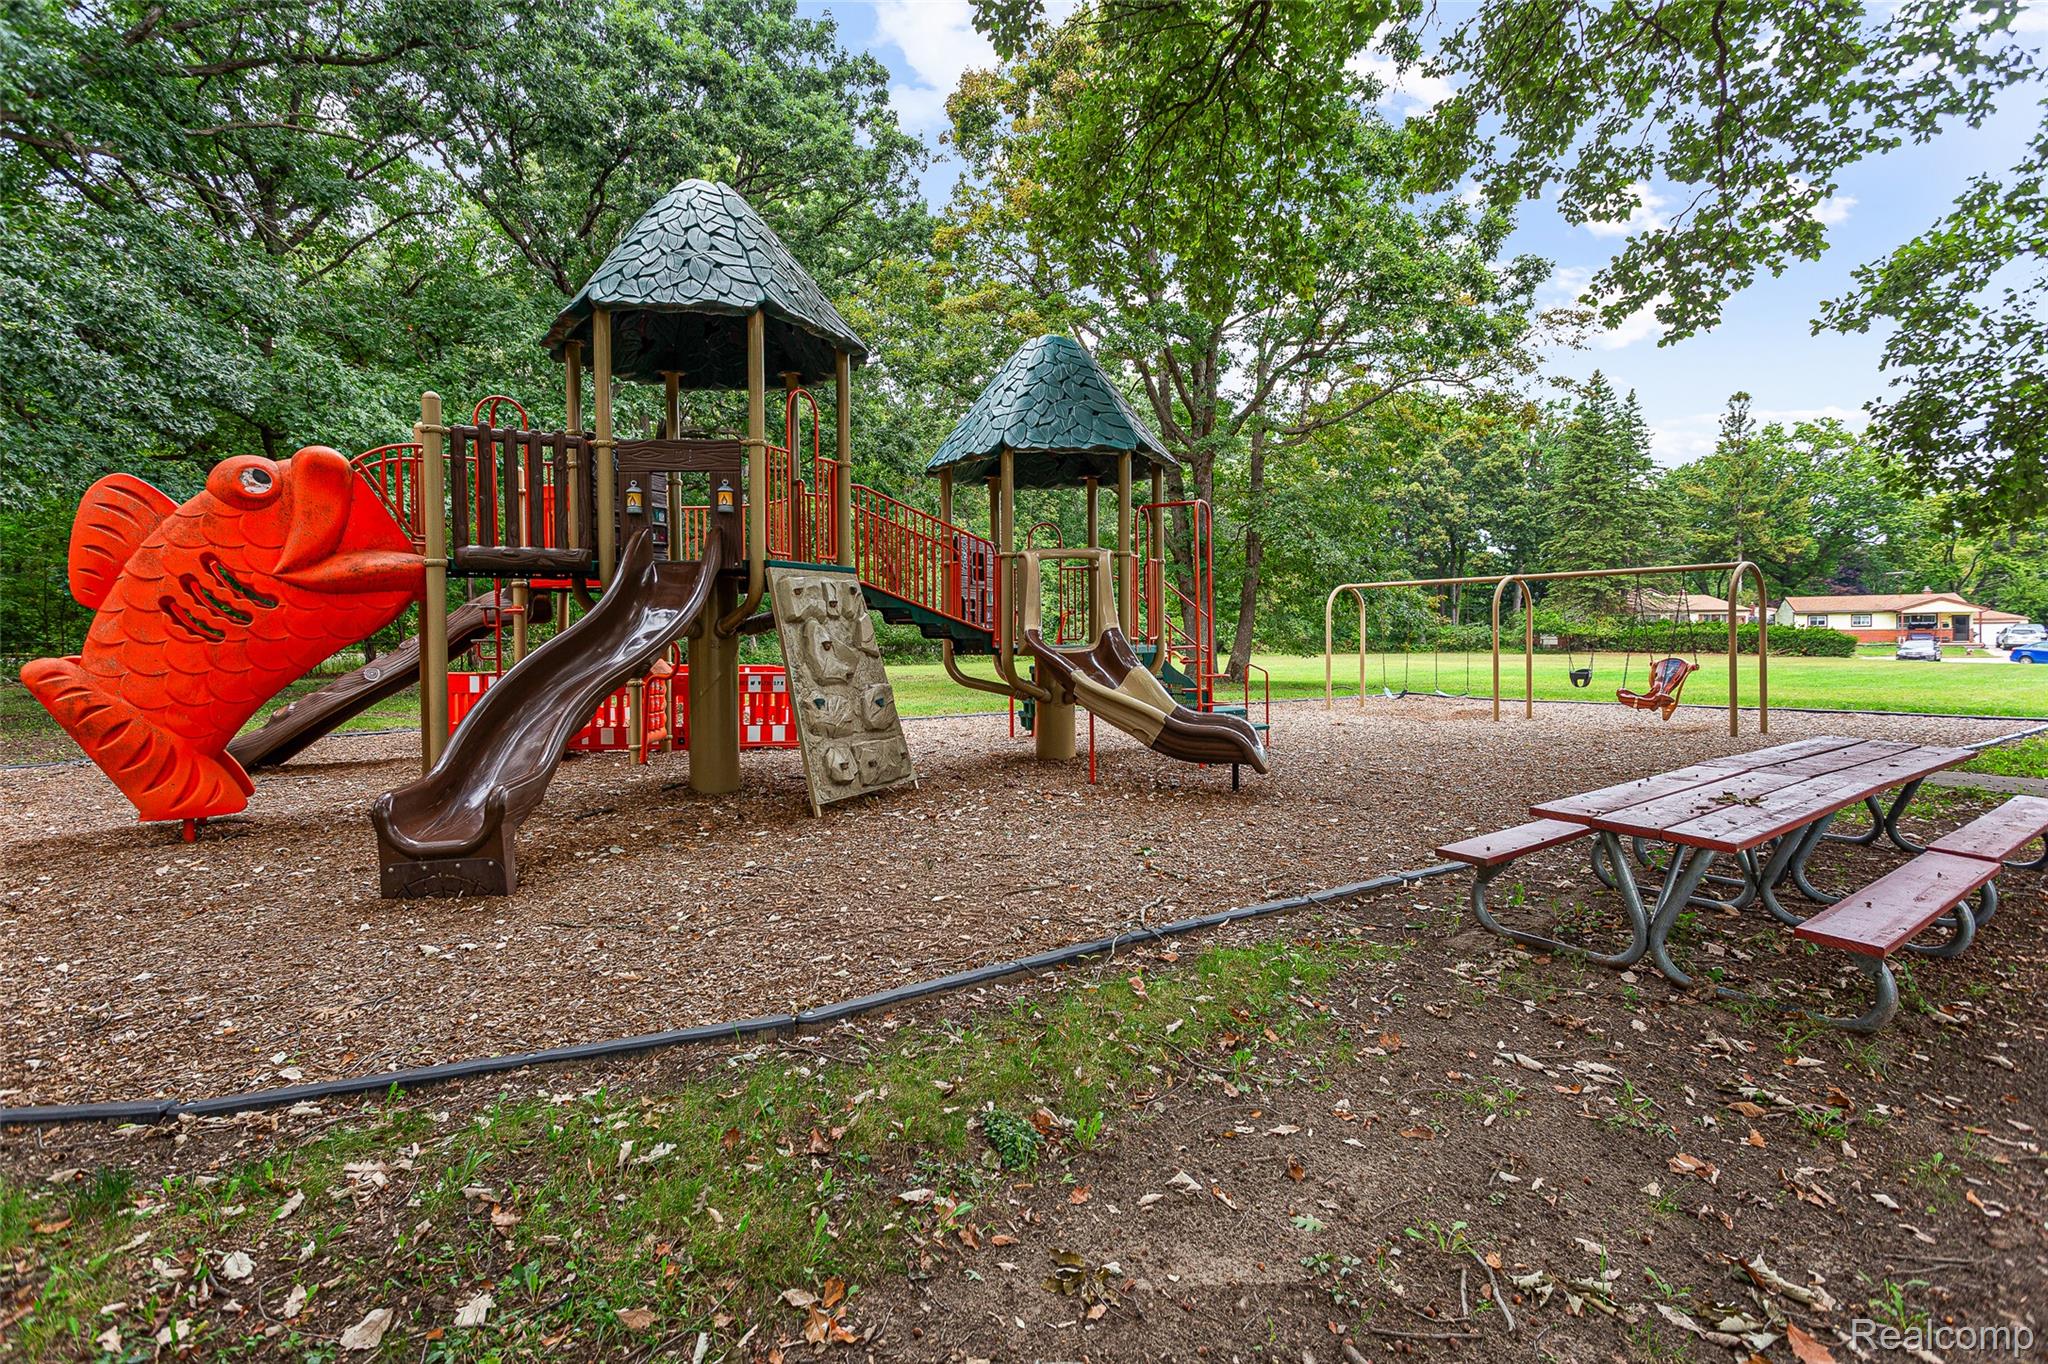
Wooded playground with a red fish-shaped climber, covered play towers, swings, and picnic table.
SEE ALL PHOTOS
Single-story white house with decorative dark porch supports, front lawn, and shrubs.
White-sided house with a broad concrete driveway and tall wooden privacy fence.
White house and detached garage at the edge of a broad, fenced grassy backyard.
Rear of a white-sided house with a new wooden deck and detached garage.
Rear of a white-sided house and detached garage beside a broad grassy yard.
Vacant room with dark wood-look floors, a large window, front door, and partial kitchen.
Mostly empty living room with dark wood-look flooring, a white shiplap fireplace, and a window with blinds.
Open kitchen and living area with dark flooring, white cabinets, and a shiplap fireplace wall.
Kitchen with white cabinets and appliances, dark flooring, and unfinished wall and ceiling patches.
Open kitchen and living area with white appliances, wood-look floors, and an unfinished fireplace wall.
Kitchen with white cabinets, double sink, speckled countertops, and dark wood-look flooring.
Bathroom with a wood vanity and a white tub-shower combination.
Utility room with a laundry tub and white cabinets, opening into a room with polished wood flooring.
Utility room with a large water heater, deep sink, white cabinets, and brown wood-look flooring.
Empty wood-paneled room with hardwood floors, a ceiling fan, and a sliding glass door.
Unfurnished wood-paneled room with hardwood floors, blue curtains, and open glass-paneled double doors.
Empty room with hardwood floors, two windows, and a wood-blade ceiling fan.
Empty room with glossy wood flooring, gray walls, and a ceiling fan; open doorway leads to a wood-paneled area.
Empty room with pink paneled wainscoting, dark wood floors, and two windows.
Empty bedroom with dark flooring, an open wire-shelved closet, and a doorway to a lit adjoining room.
Wooded playground with a red fish-shaped climber, covered play towers, swings, and picnic table.
For Sale

4842 Hunt Street

4842 Hunt Street, Wayne, MI 48184

$130,000
BIG YARD, GREAT LOCATION & IMMEDIATE OCCUPANCY! This charming 2 bed, 1 bath ranch offers 1,154 sq ft of comfortable living space on a huge lot in a quiet, secluded subdivision. Inside, you'll find a spacious eat-in kitchen with plenty of room to gather and make it your own. Step outside to the large, fully fenced backyard featuring a brand new deck- perfect for entertaining, pets, gardening, or simply enjoying your own private outdoor space. The detached 1-car garage offers more than just parking, with a workshop area and additional attic storage. Just steps from Hunt Playground, this home combines privacy with convenience. Whether you're a first-time home buyer looking for a place to call your own or an investor searching for your next opportunity, this one is worth a look! Immediate occupancy available. Property is being sold AS-IS. Seller will provide Certificate of Occupancy.
Don't miss the opportunity to make this house your home! Schedule your showing today!

2
beds

1
bath

1,154 Sq.Ft. LIVING AREA

8,276.4 Sq.Ft. lot

Wendy  Hartunian

Wendy Hartunian

Features & Amenities

Interior

  • total bedrooms2
  • Total bathroom1
  • full bathroom1
  • Laundry room Gas Dryer Hookup, Washer Hookup
  • Fireplace Electric, Living Room
  • APPLIANCES Dishwasher, Disposal, Free Standing Electric Oven, Free Standing Refrigerator, Microwave

Area & Lot

  • Status For Sale
  • Living Area1,154 Sq.Ft.
  • Lot Area8,276.4 Sq.Ft.
  • MLS® ID20261074341
  • TypeResidential
  • YEAR BUILT1942
  • NeighborhoodLivonia
  • Architecture StylesRanch
  • School DistrictWayneWestland

Exterior

  • STORIES1
  • Garage Space1.0
  • water SourcePublic
  • PoolNone
  • parkingOne Car Garage, Detached, Side Entrance, Workshop In Garage
  • HEAT TYPEForced Air, Natural Gas
  • AIR CONDITIONINGCeiling Fans, Central Air
  • sewerPublic Sewer
  • SubstructureCrawl Space
  • other exterior FeaturesAwnings

Financial

  • Sales Price$130,000
  • Real Estate Tax $3,970/yr
White-sided house with a broad concrete driveway and tall wooden privacy fence.

Schedule a Showing

We would love to show you our beautiful property. Please select your preferred date and time below. An agent will be in touch shortly to confirm your appointment.

Schedule a Showing

I would love to show you our beautiful property. Please select your preferred date and time below. I will be in touch shortly to confirm your appointment.

Thank you for your interest in 4842 Hunt Street, Wayne, MI 48184. We are reviewing your request and will be in touch shortly!

Mortgage Calculator

Estimate your monthly mortgage payment, including the principal and interest, property taxes, and HOA. Adjust the values to generate a more accurate rate.

All estimates are provided for informational purposes only. Actual amounts may vary.
$0,000 Your Payment 20 15 65
$0,000 Your Payment

Livonia

Explore

Lakefront, Understood

Having grown up on the lakes of Michigan, Wendy Hartunian brings a personal appreciation for what makes a lake home special. Whether you're searching for a forever home or a luxury lakefront retreat, she's dedicated to making your real estate journey effortless, informed, and rewarding.

Follow Me on Instagram